Architecture and interior design studio · Riyadh
XHALARIS · إكسالاريسSpeculative work · Saudi desert Ask for the full storyWe design spaces where beauty
and function never compete
We read people
before we draw walls
Arconex is a multidisciplinary architecture and interior design studio based in Riyadh, working across Saudi Arabia, the GCC, MENA and Europe.
Our team brings more than 13 years of work on hotels, banks, headquarters and private homes. One team carries every idea from the first sketch to the final site visit.
Read more
Gold. Twice.
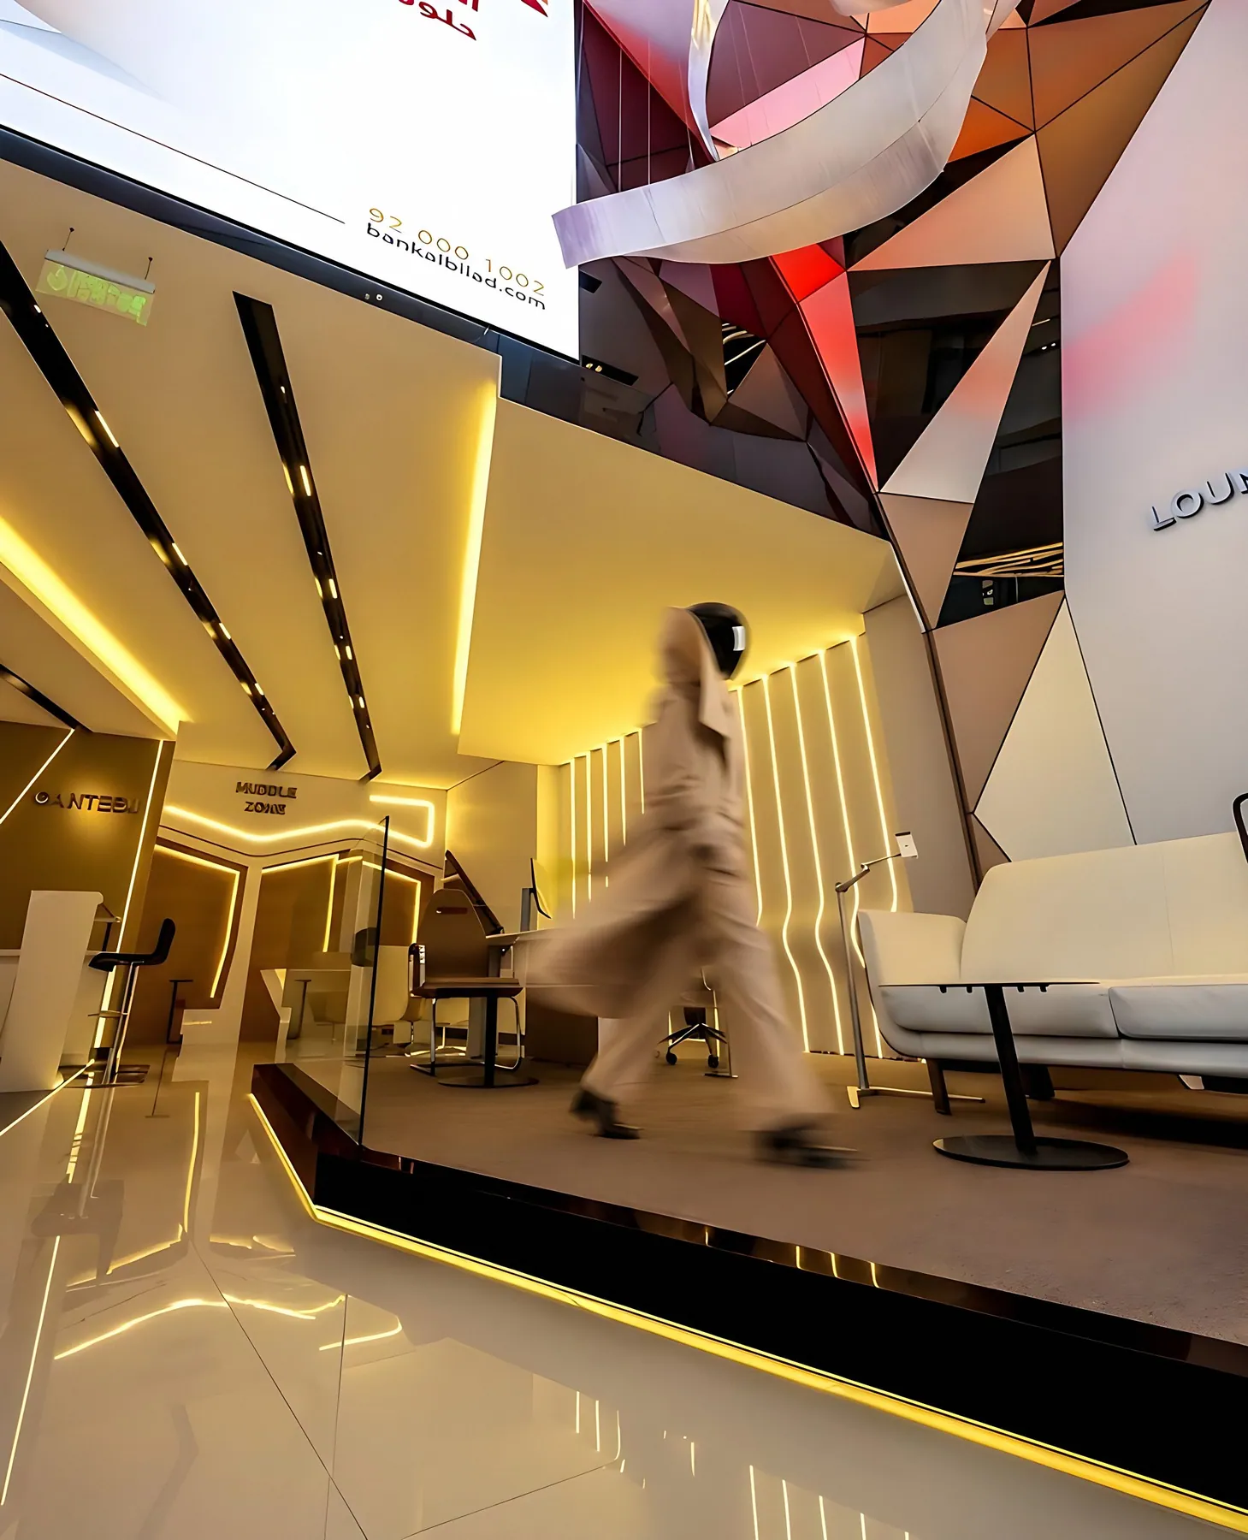
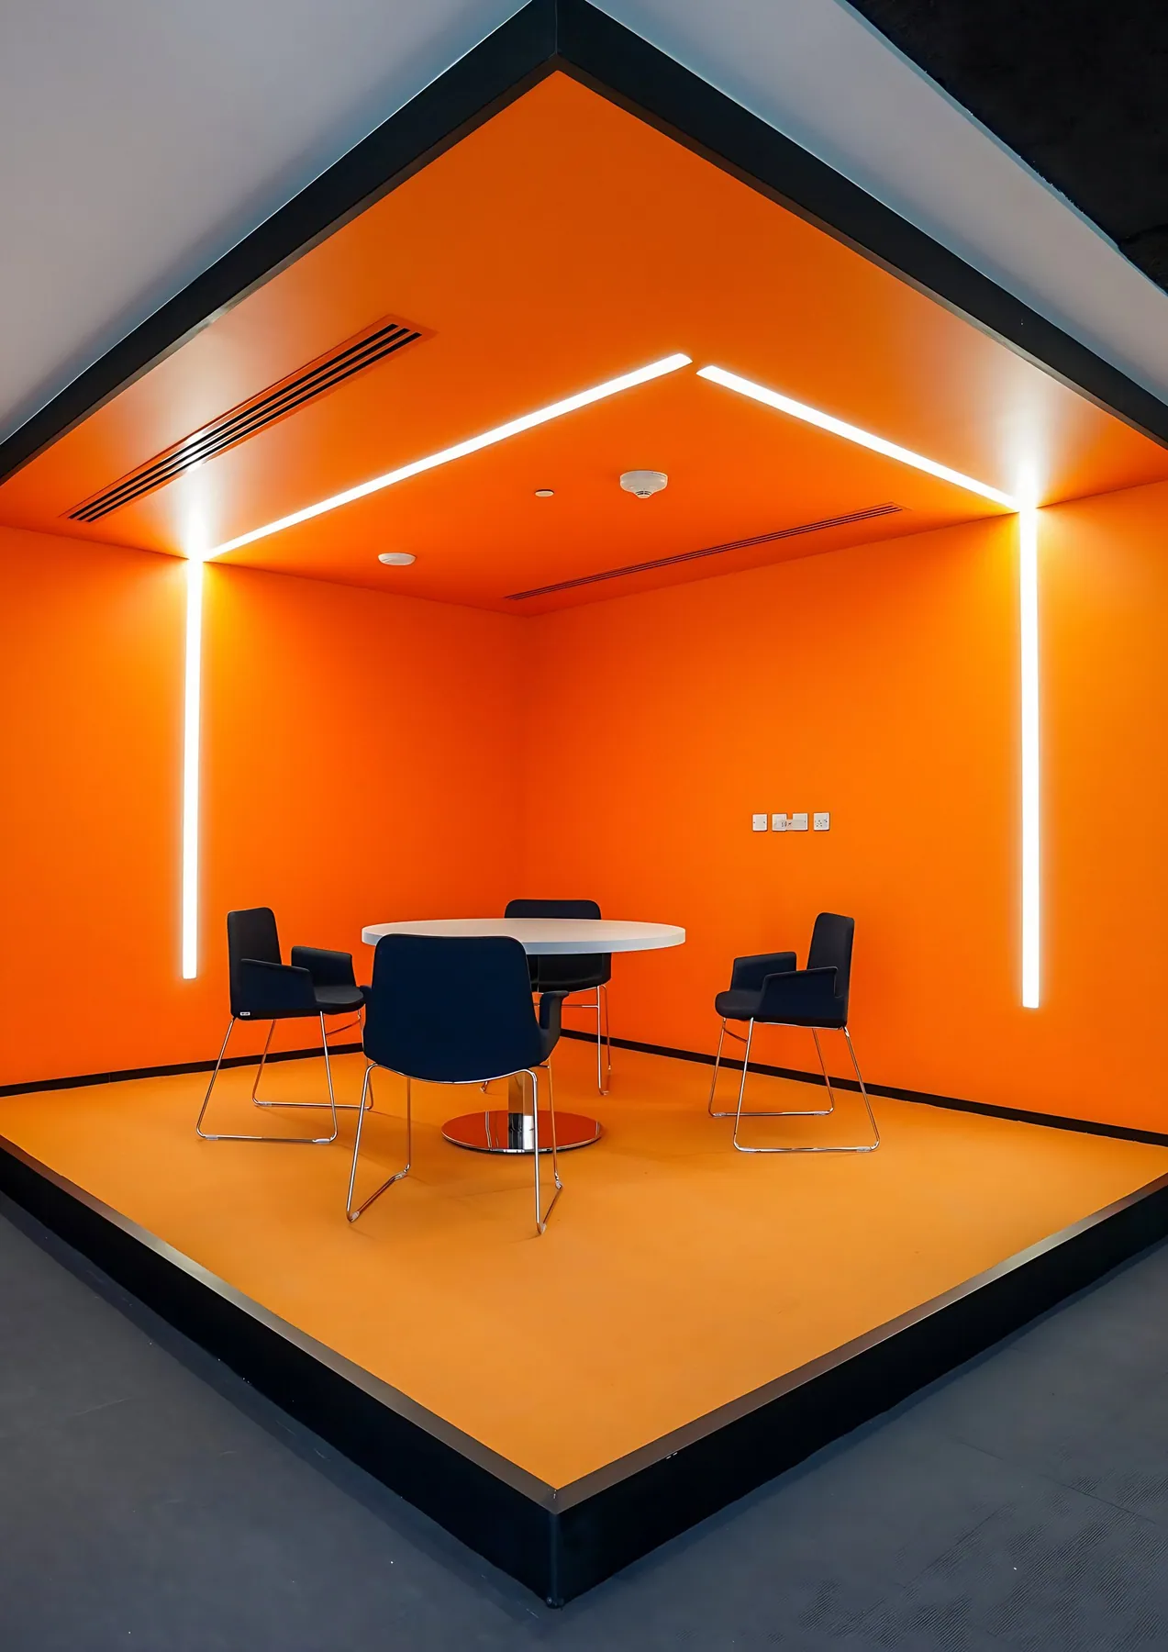
Two interiors designed by the Arconex founding team won Gold at the MUSE Design Awards: a digital banking hub for Bank Albilad and an innovation floor for Al Rajhi Bank.

Concept to IFC.
Nothing lost in between.
Explore the floor
Stone, folded into light
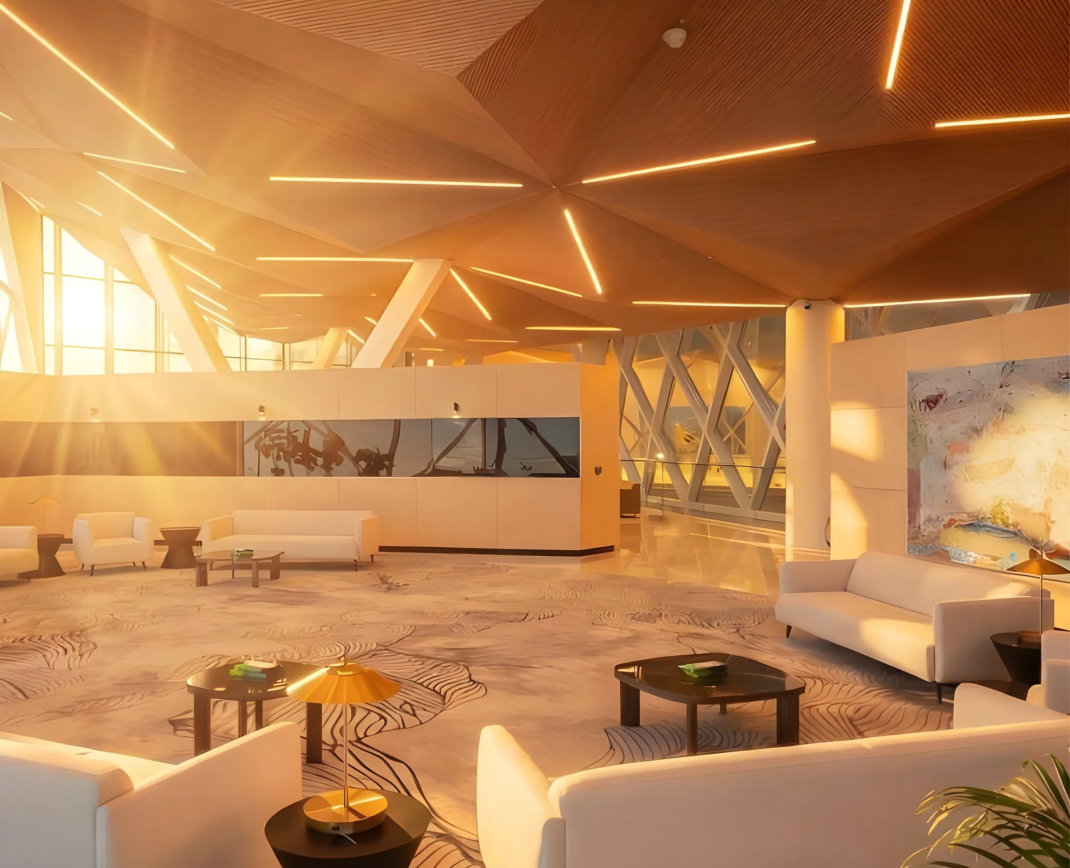
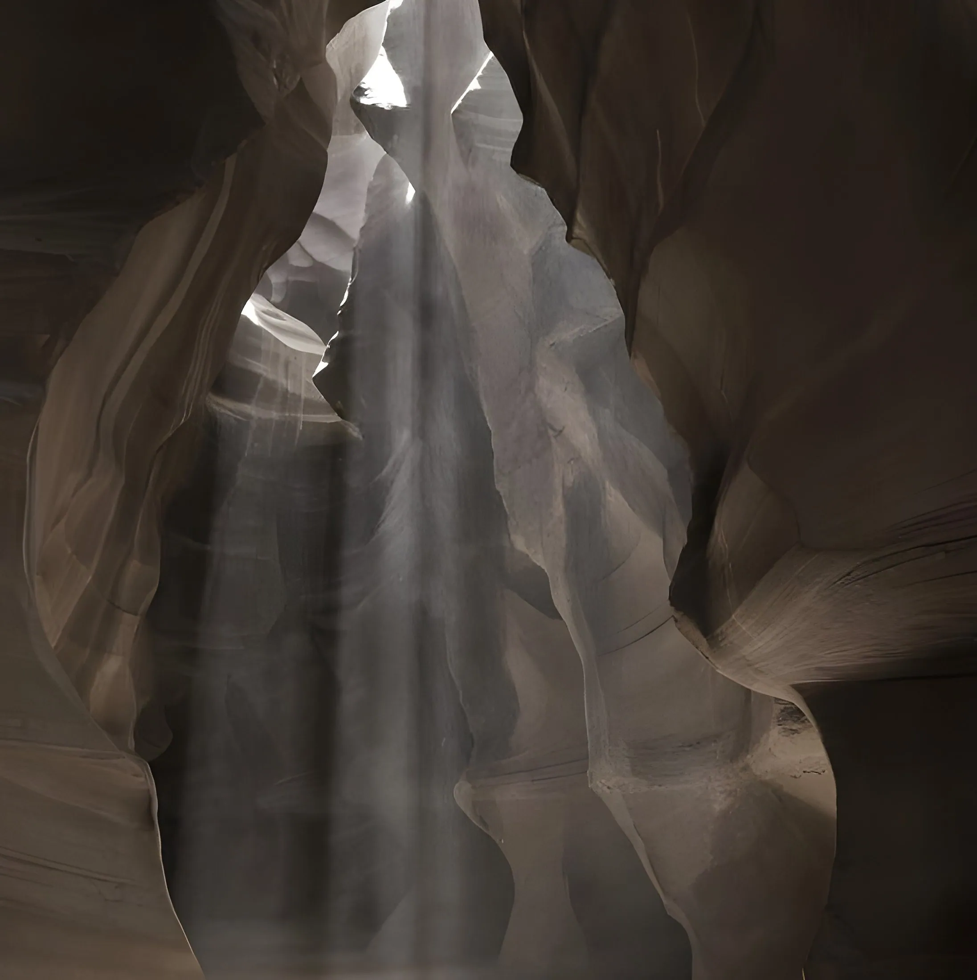
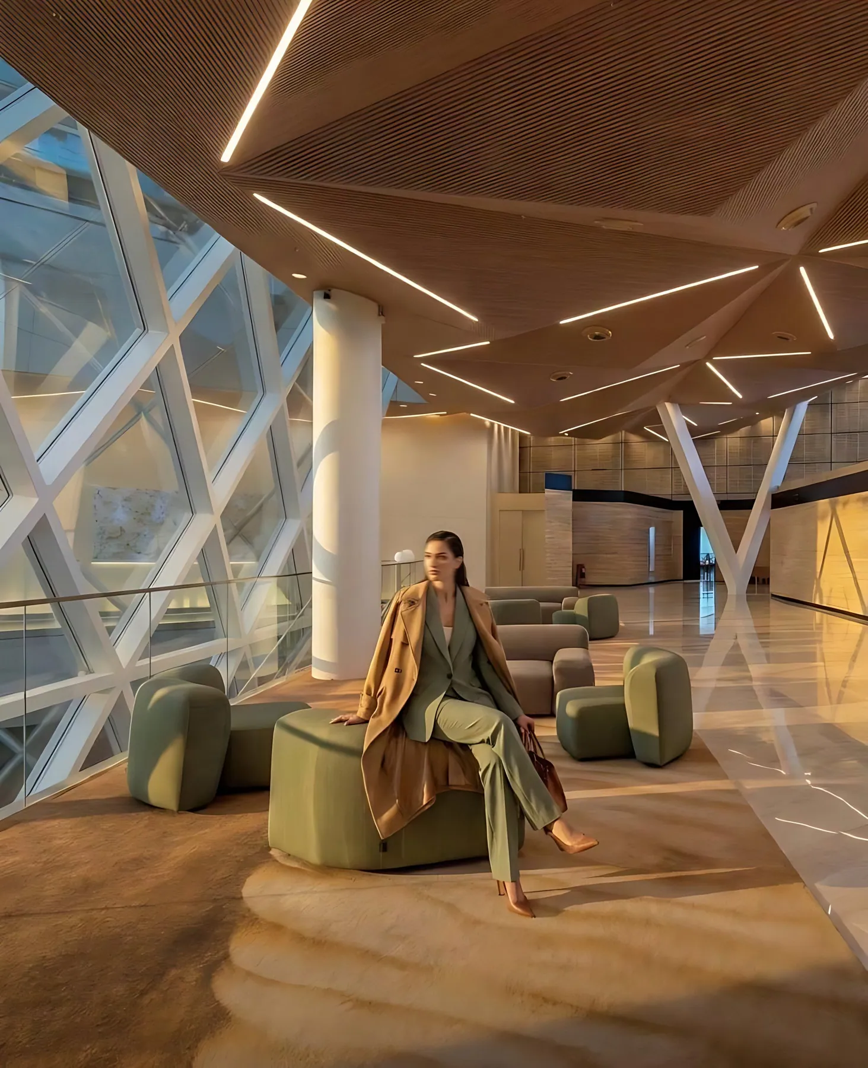
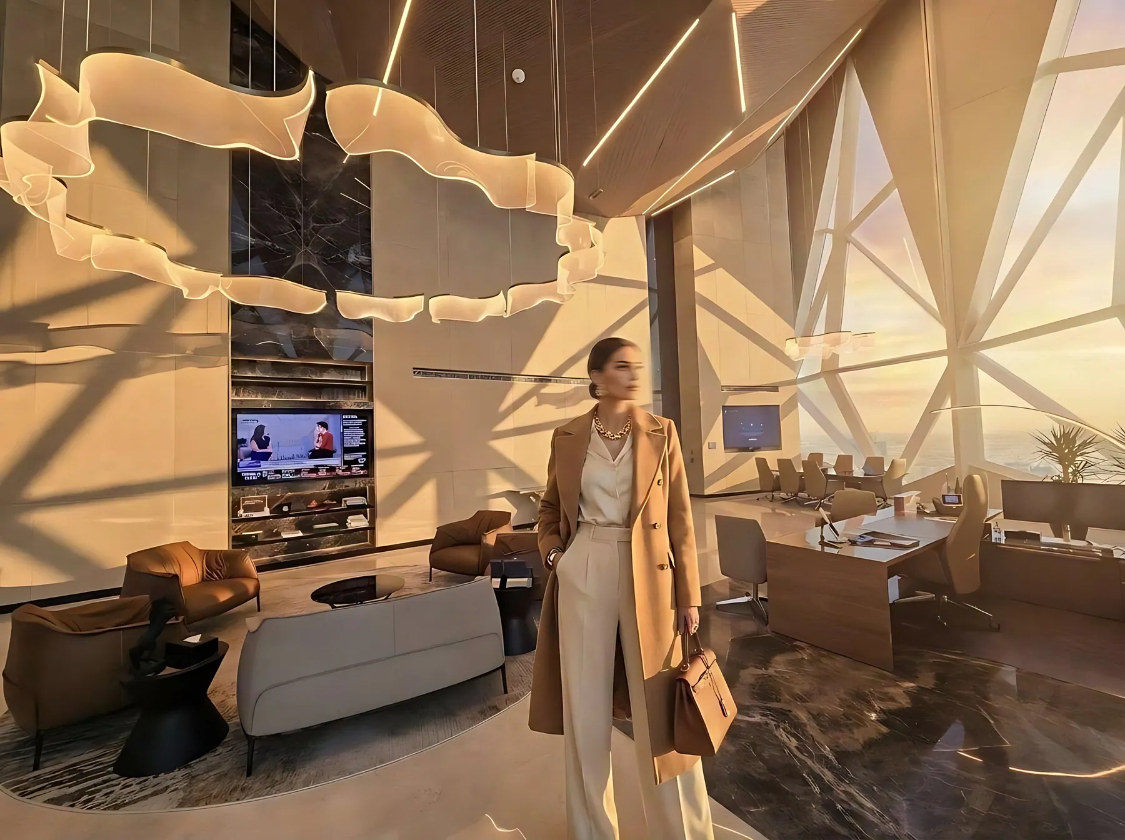
The canyon’s layered walls became the logic of the ceiling: a faceted timber plane that echoes the tower’s diagrid and folds the sunset into the room.
We
do
Selected work · founding team
15 projects · 2× MUSE GoldSaudi Arabia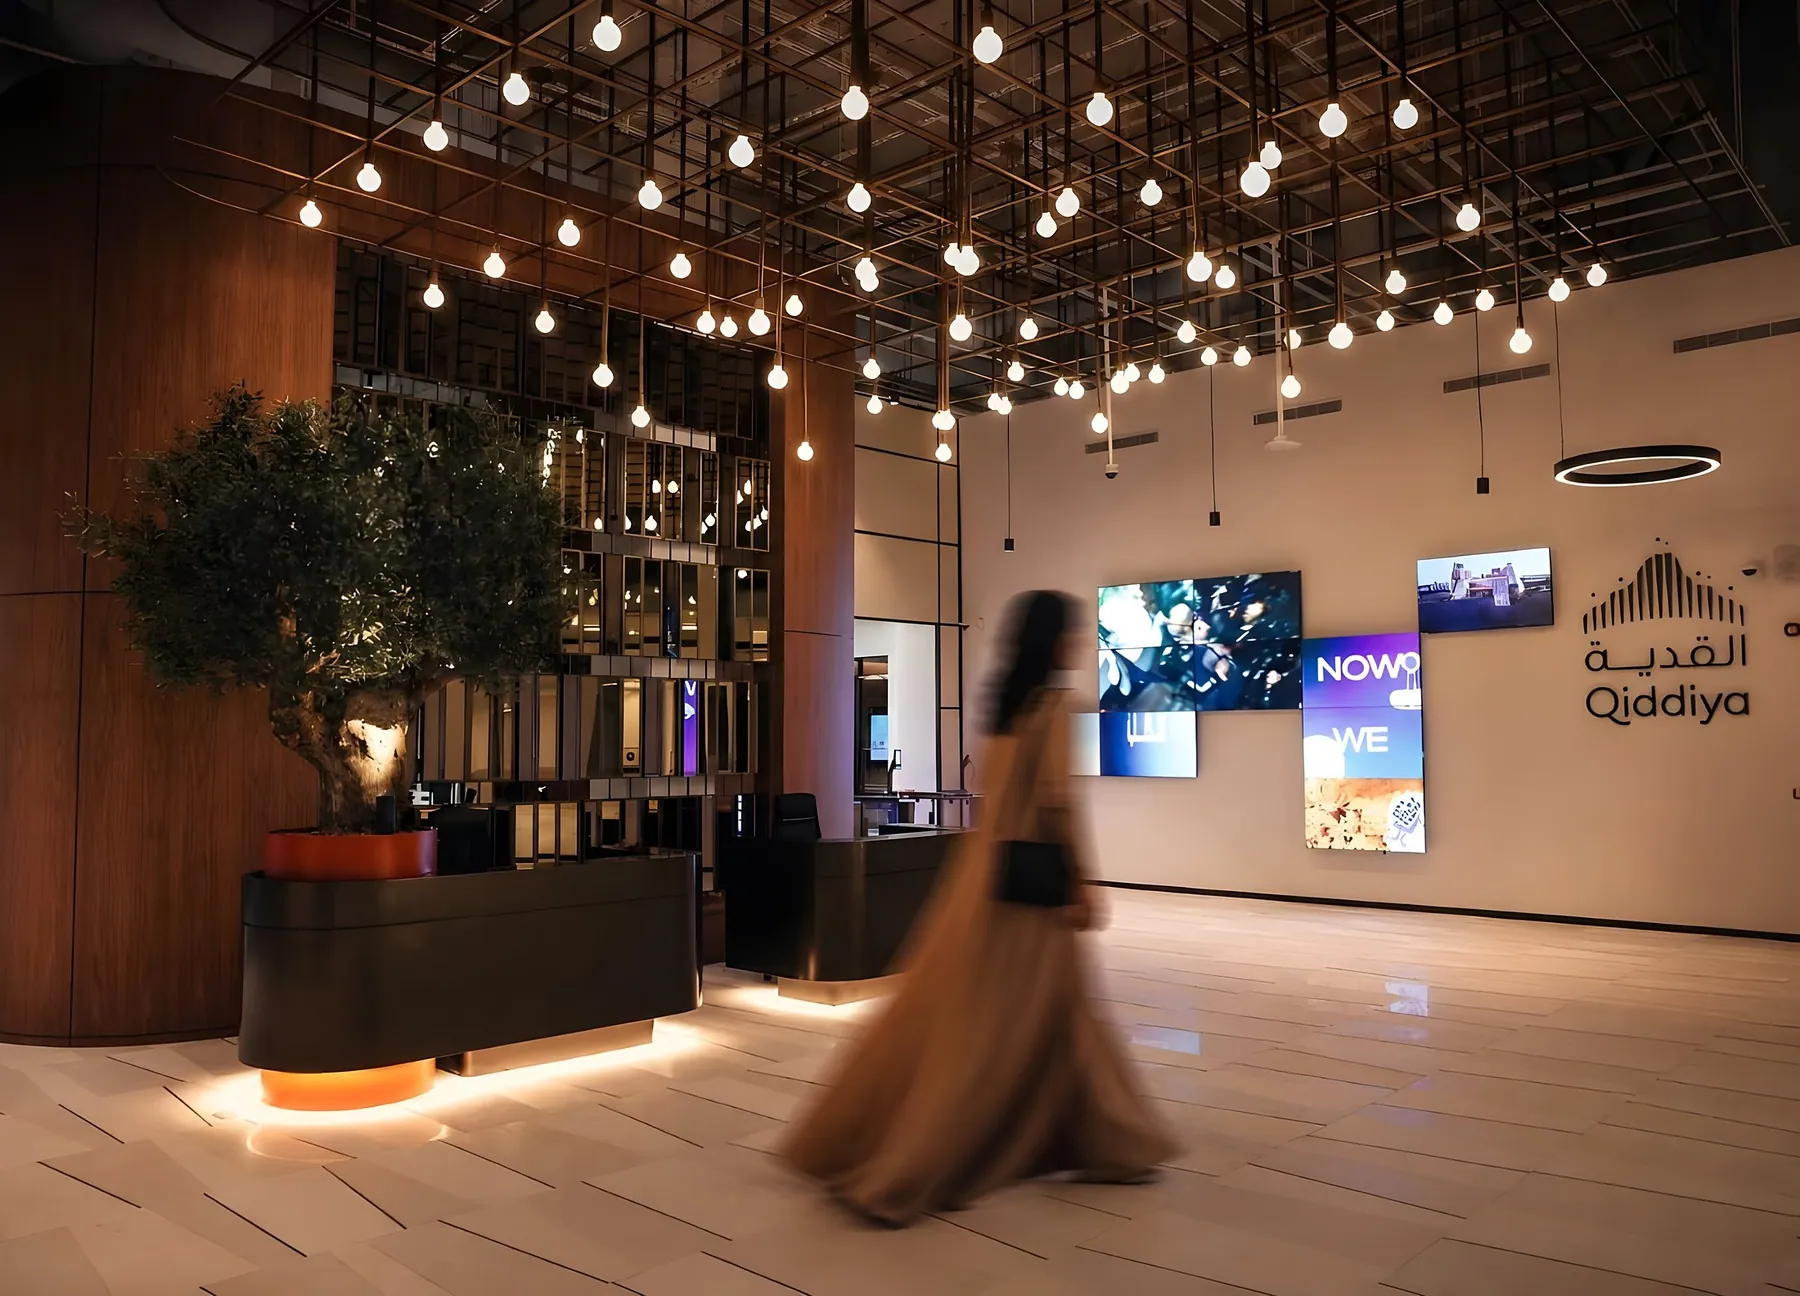
Qiddiya Offices
Riyadh · 5,650 m²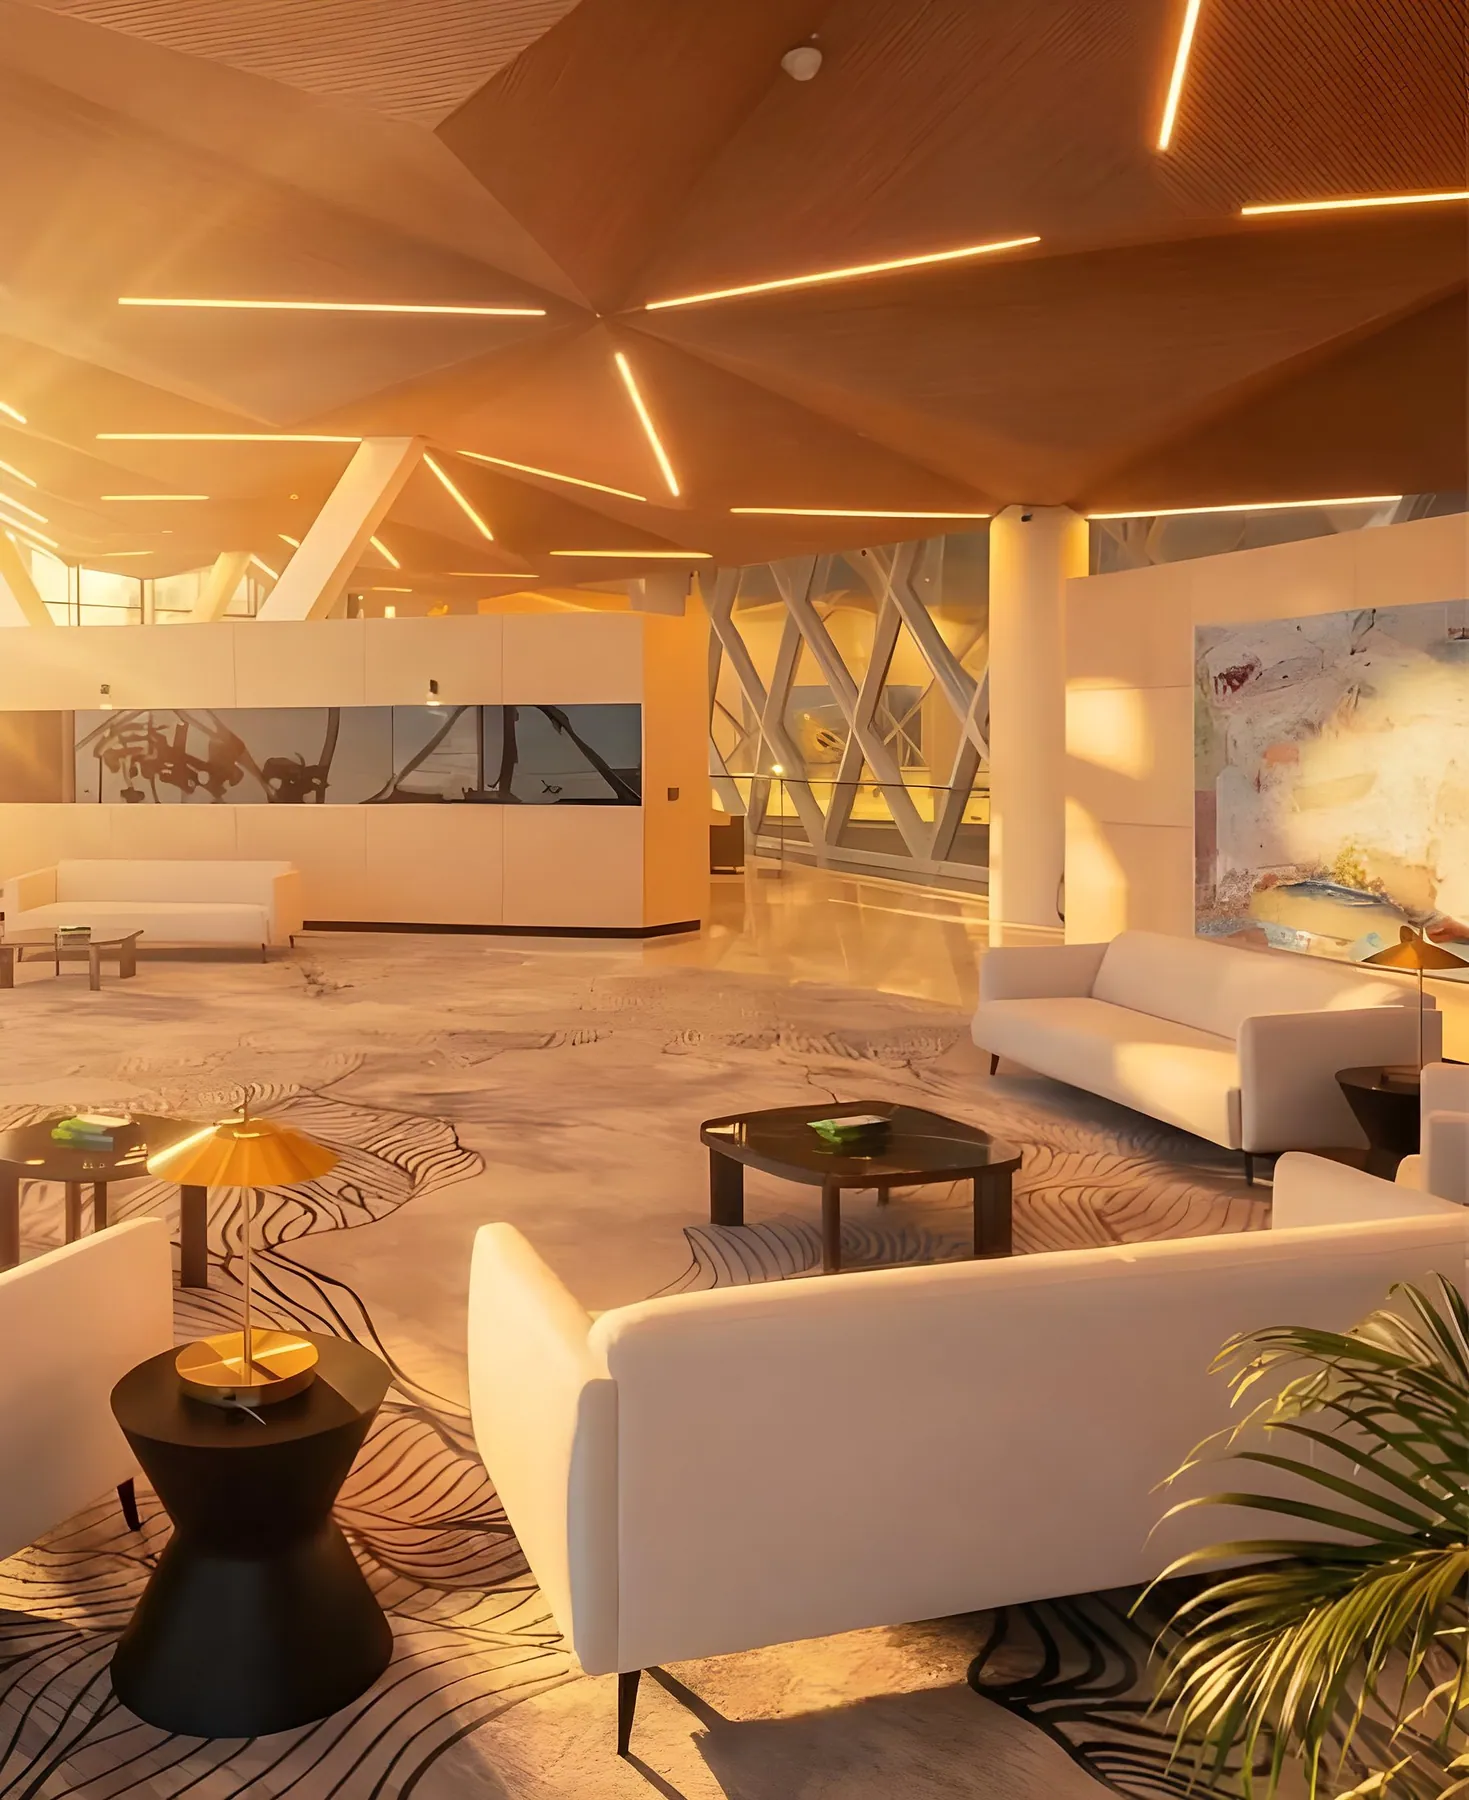
SNB Executive Lounge
Riyadh · 2,200 m²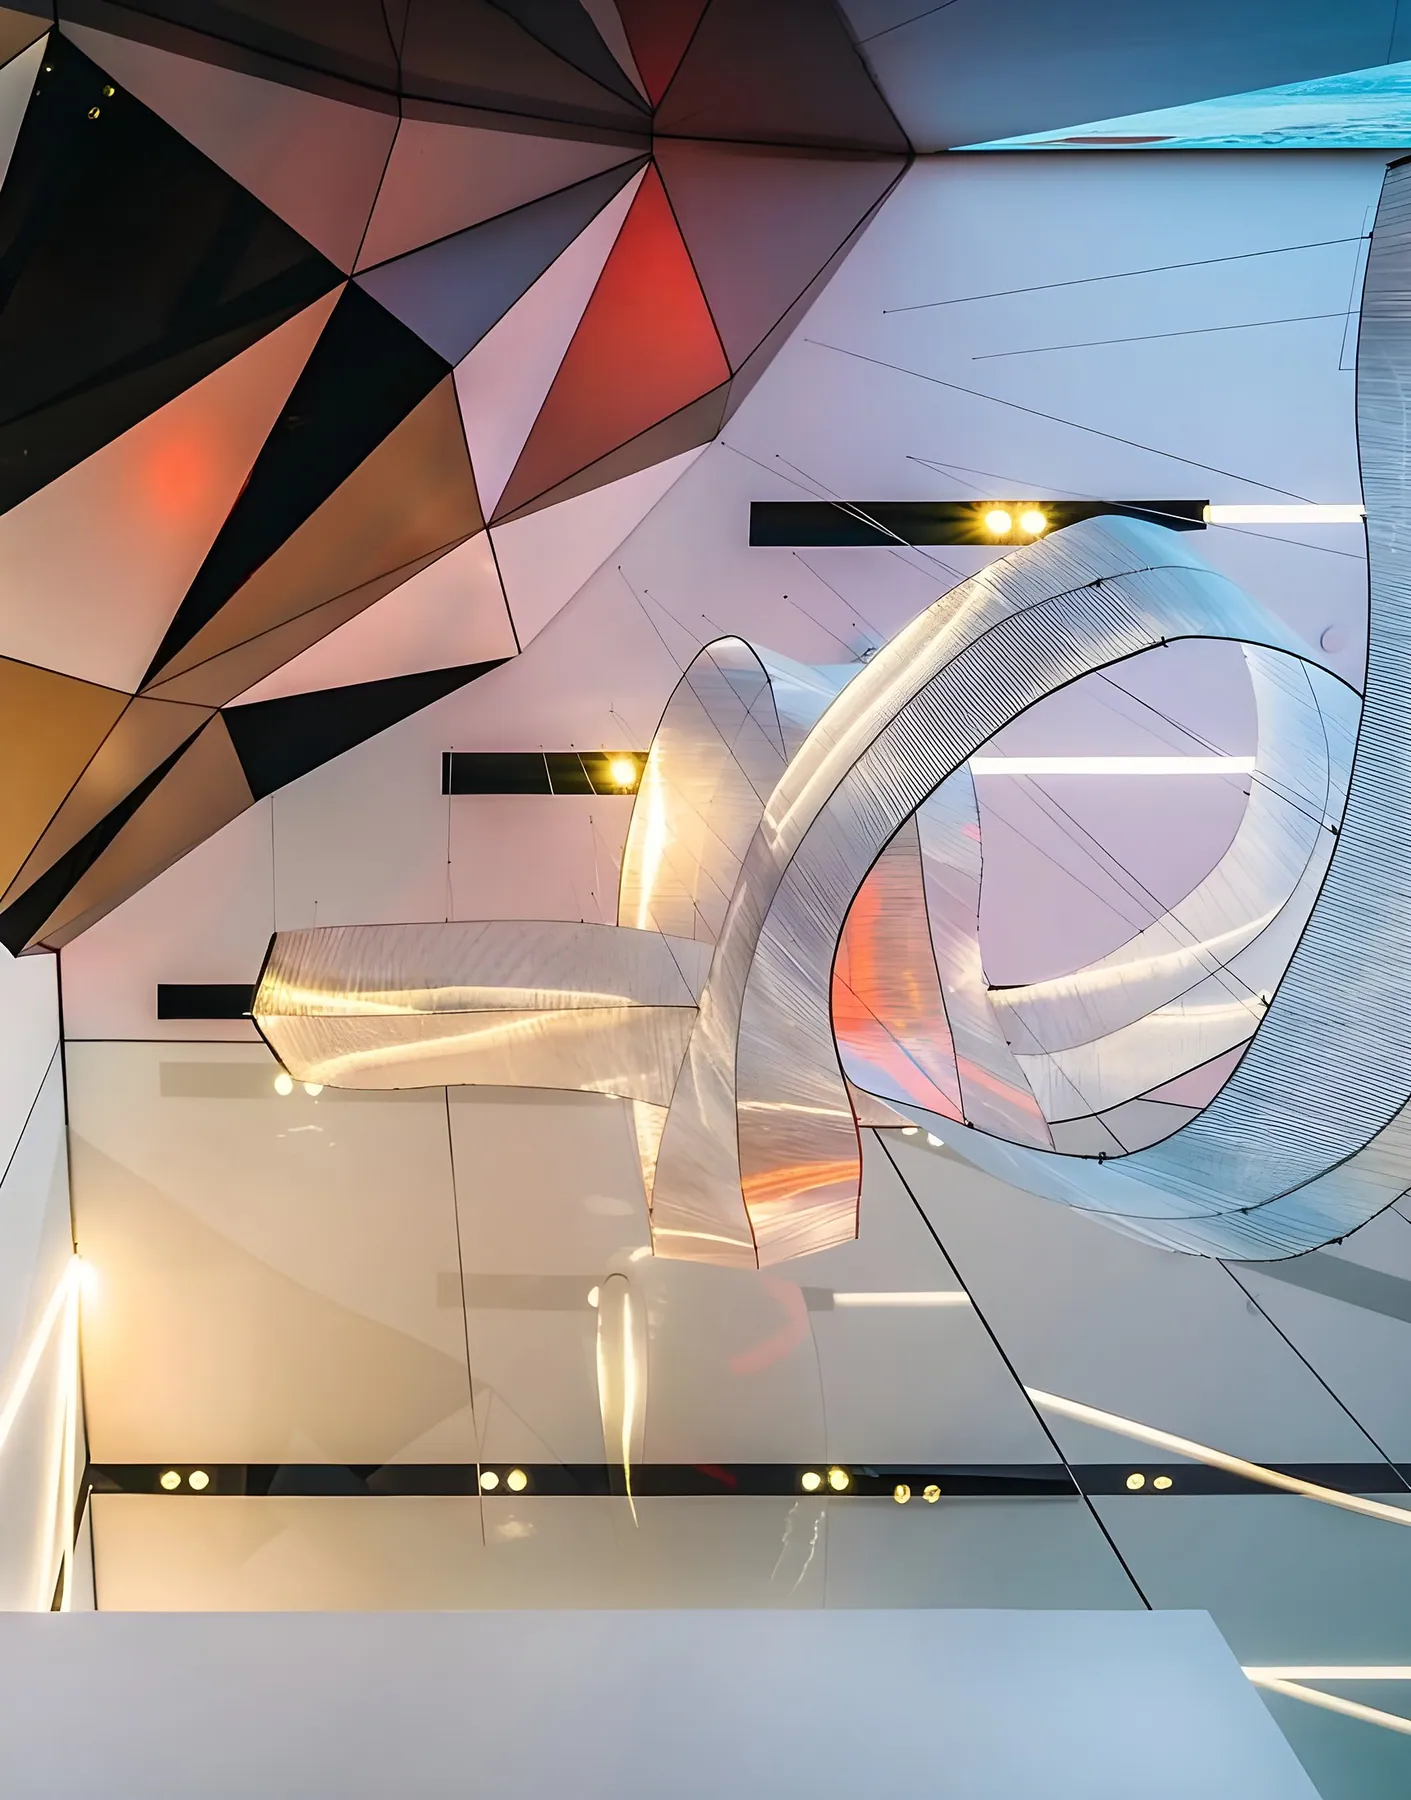
Bank Albilad Digital Hub
MUSE Gold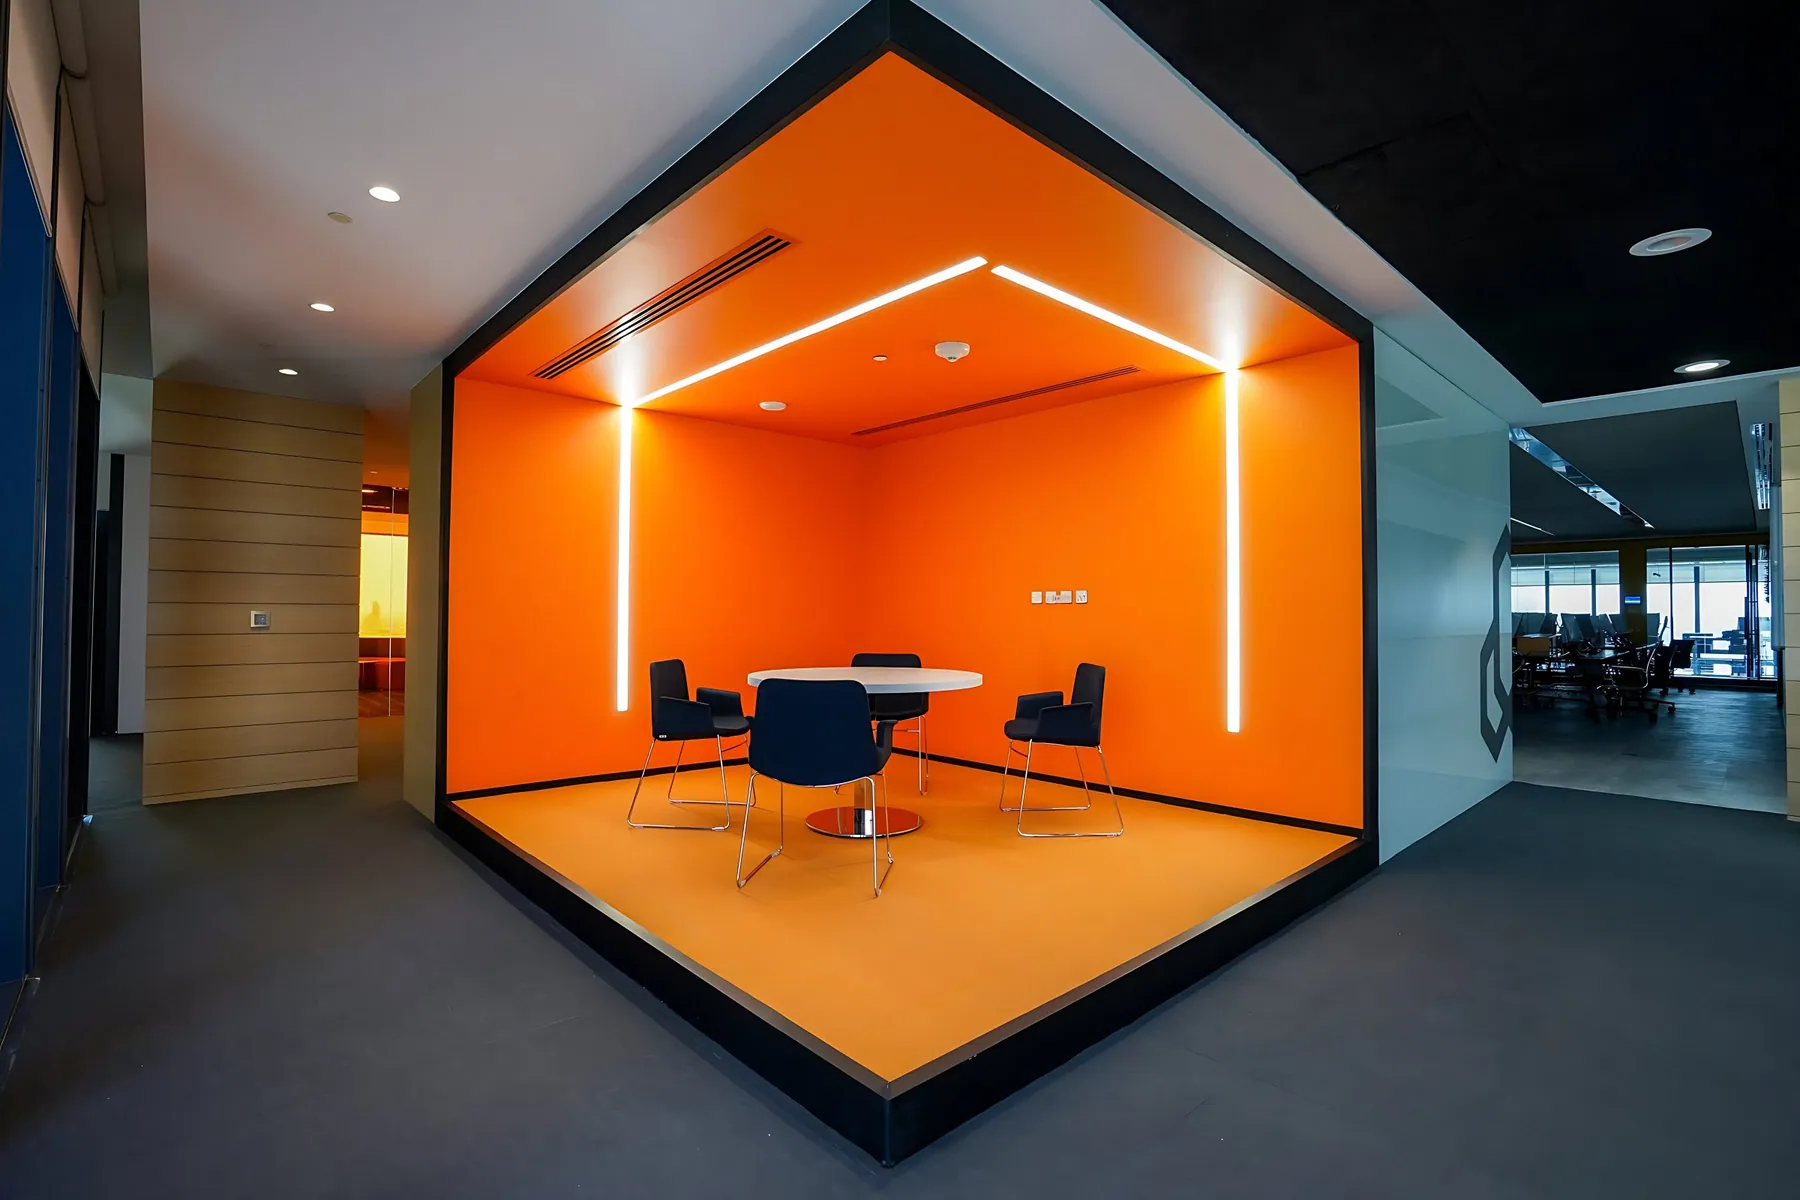
Al Rajhi Bank iLab
MUSE GoldAl Basateen Gallery
Architecture · Built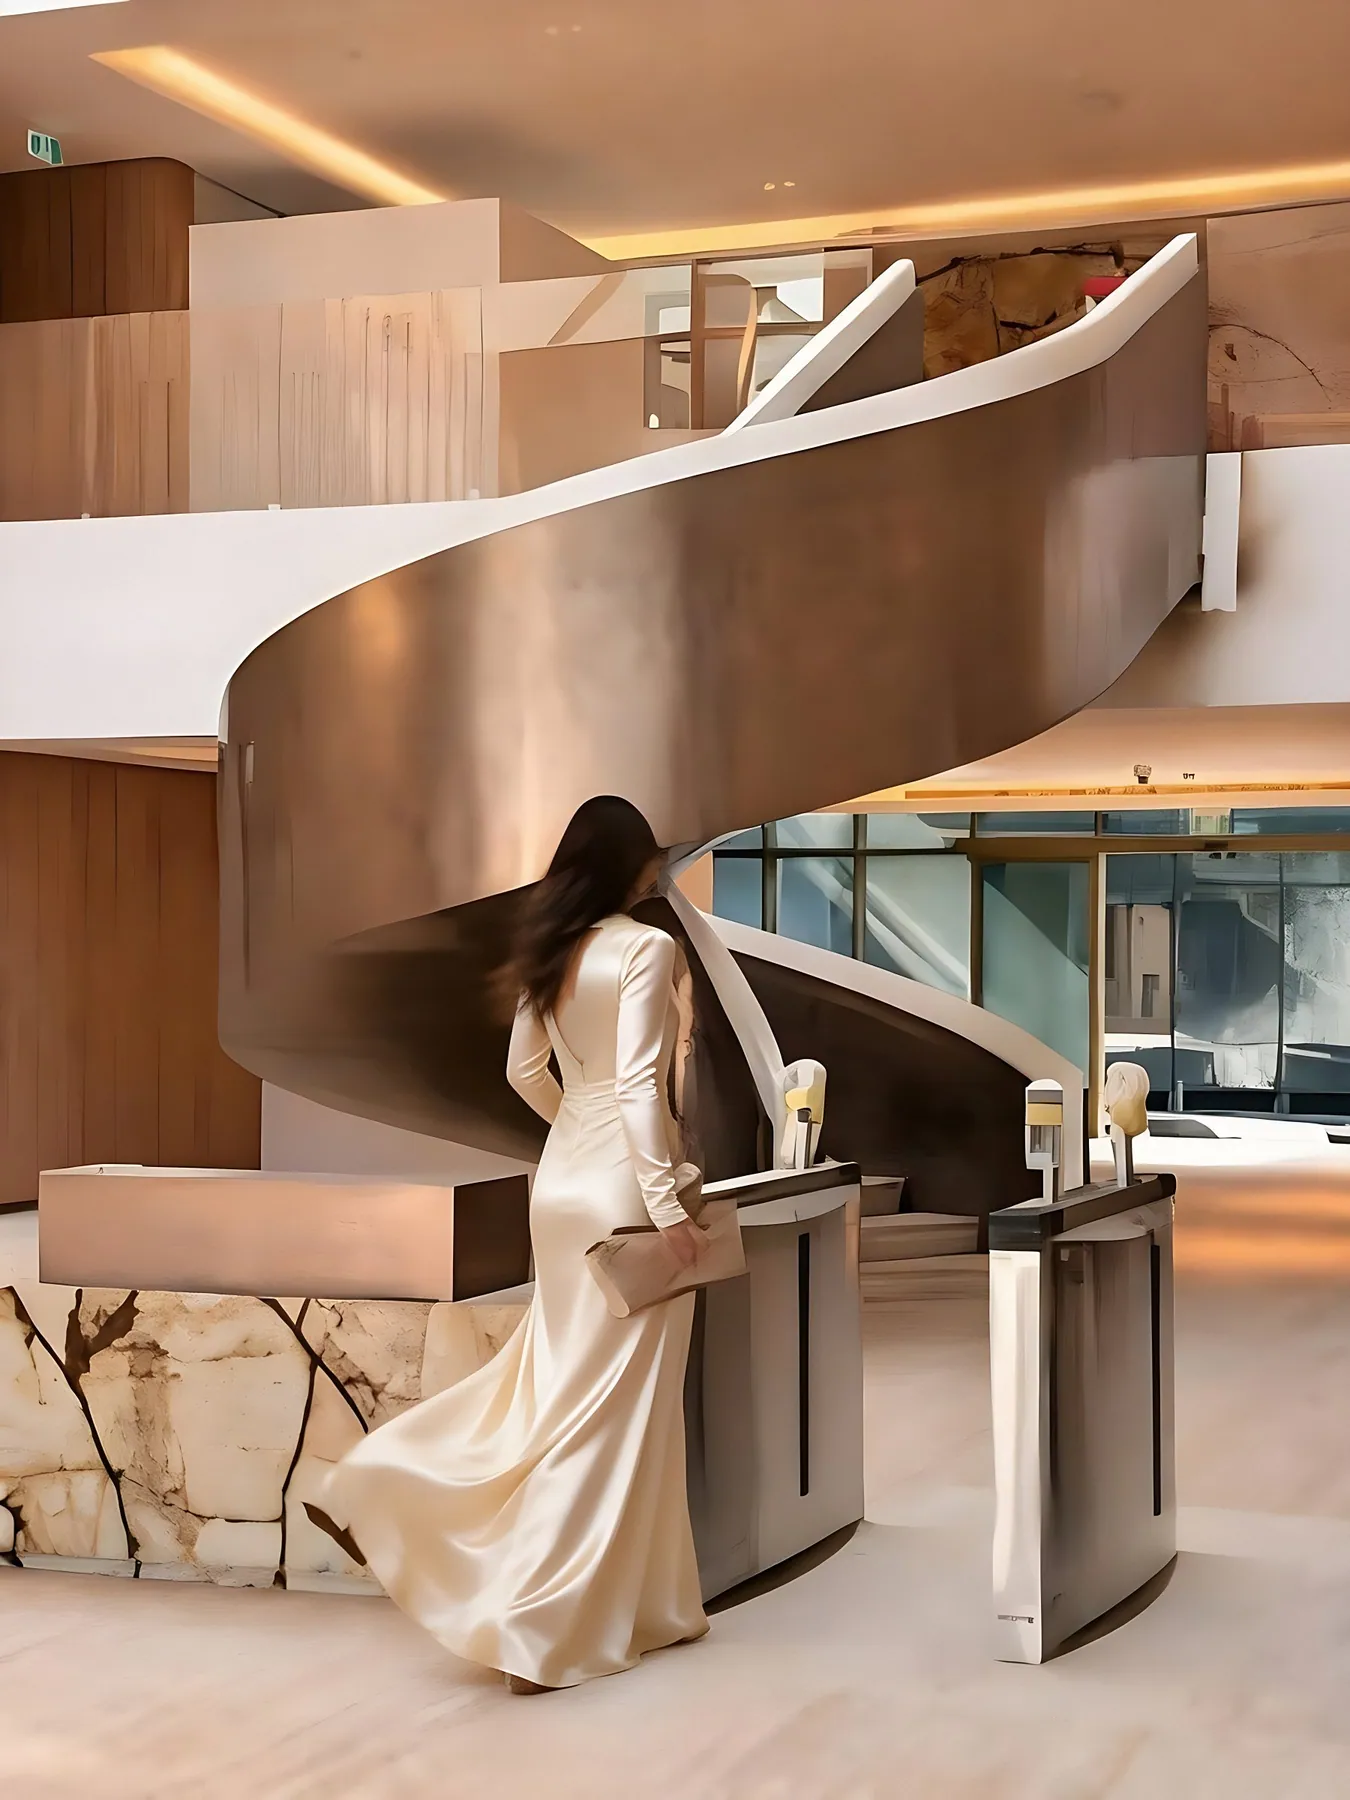
RJ7 Office
Riyadh · 5,750 m²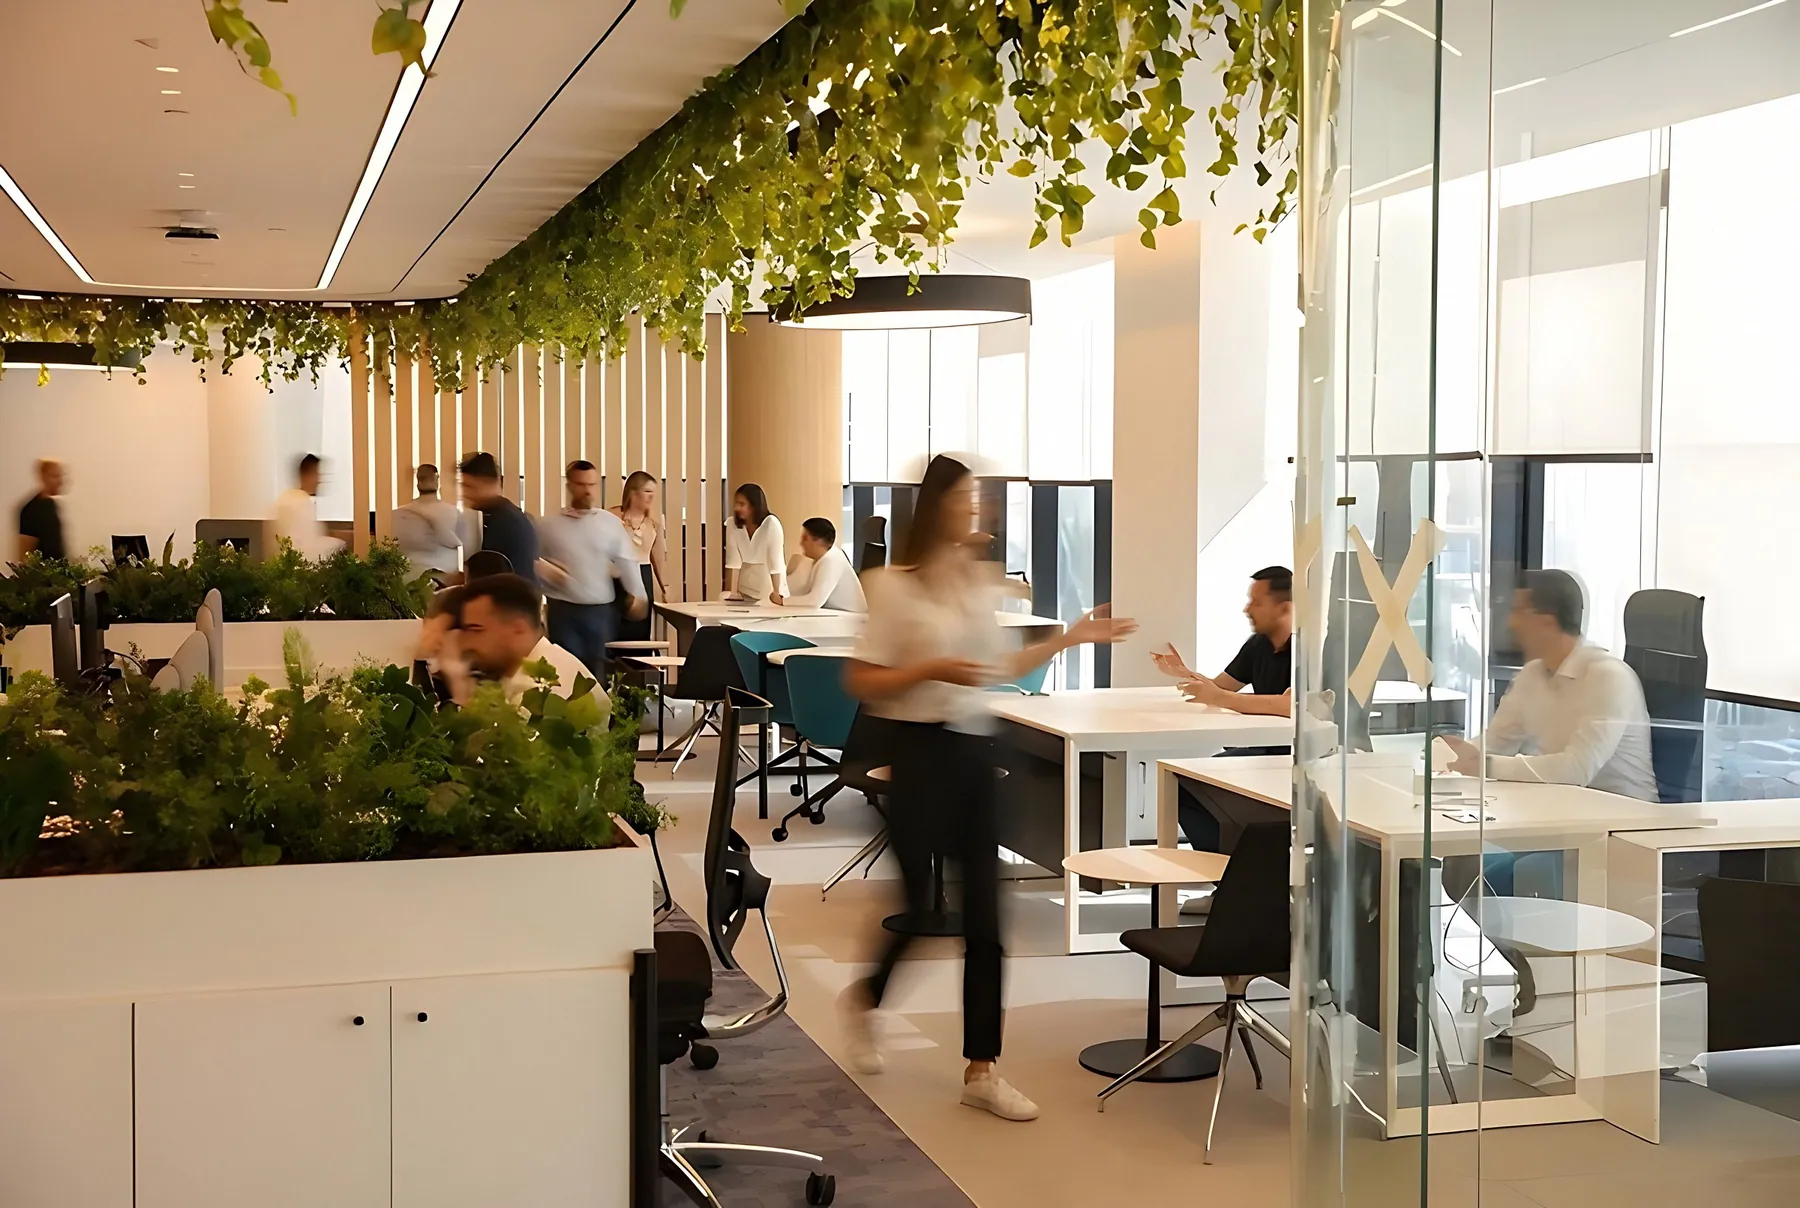
LEED-Aligned Workplace
Riyadh · 6,500 m²
Kamco Invest Offices
Riyadh · 1,100 m²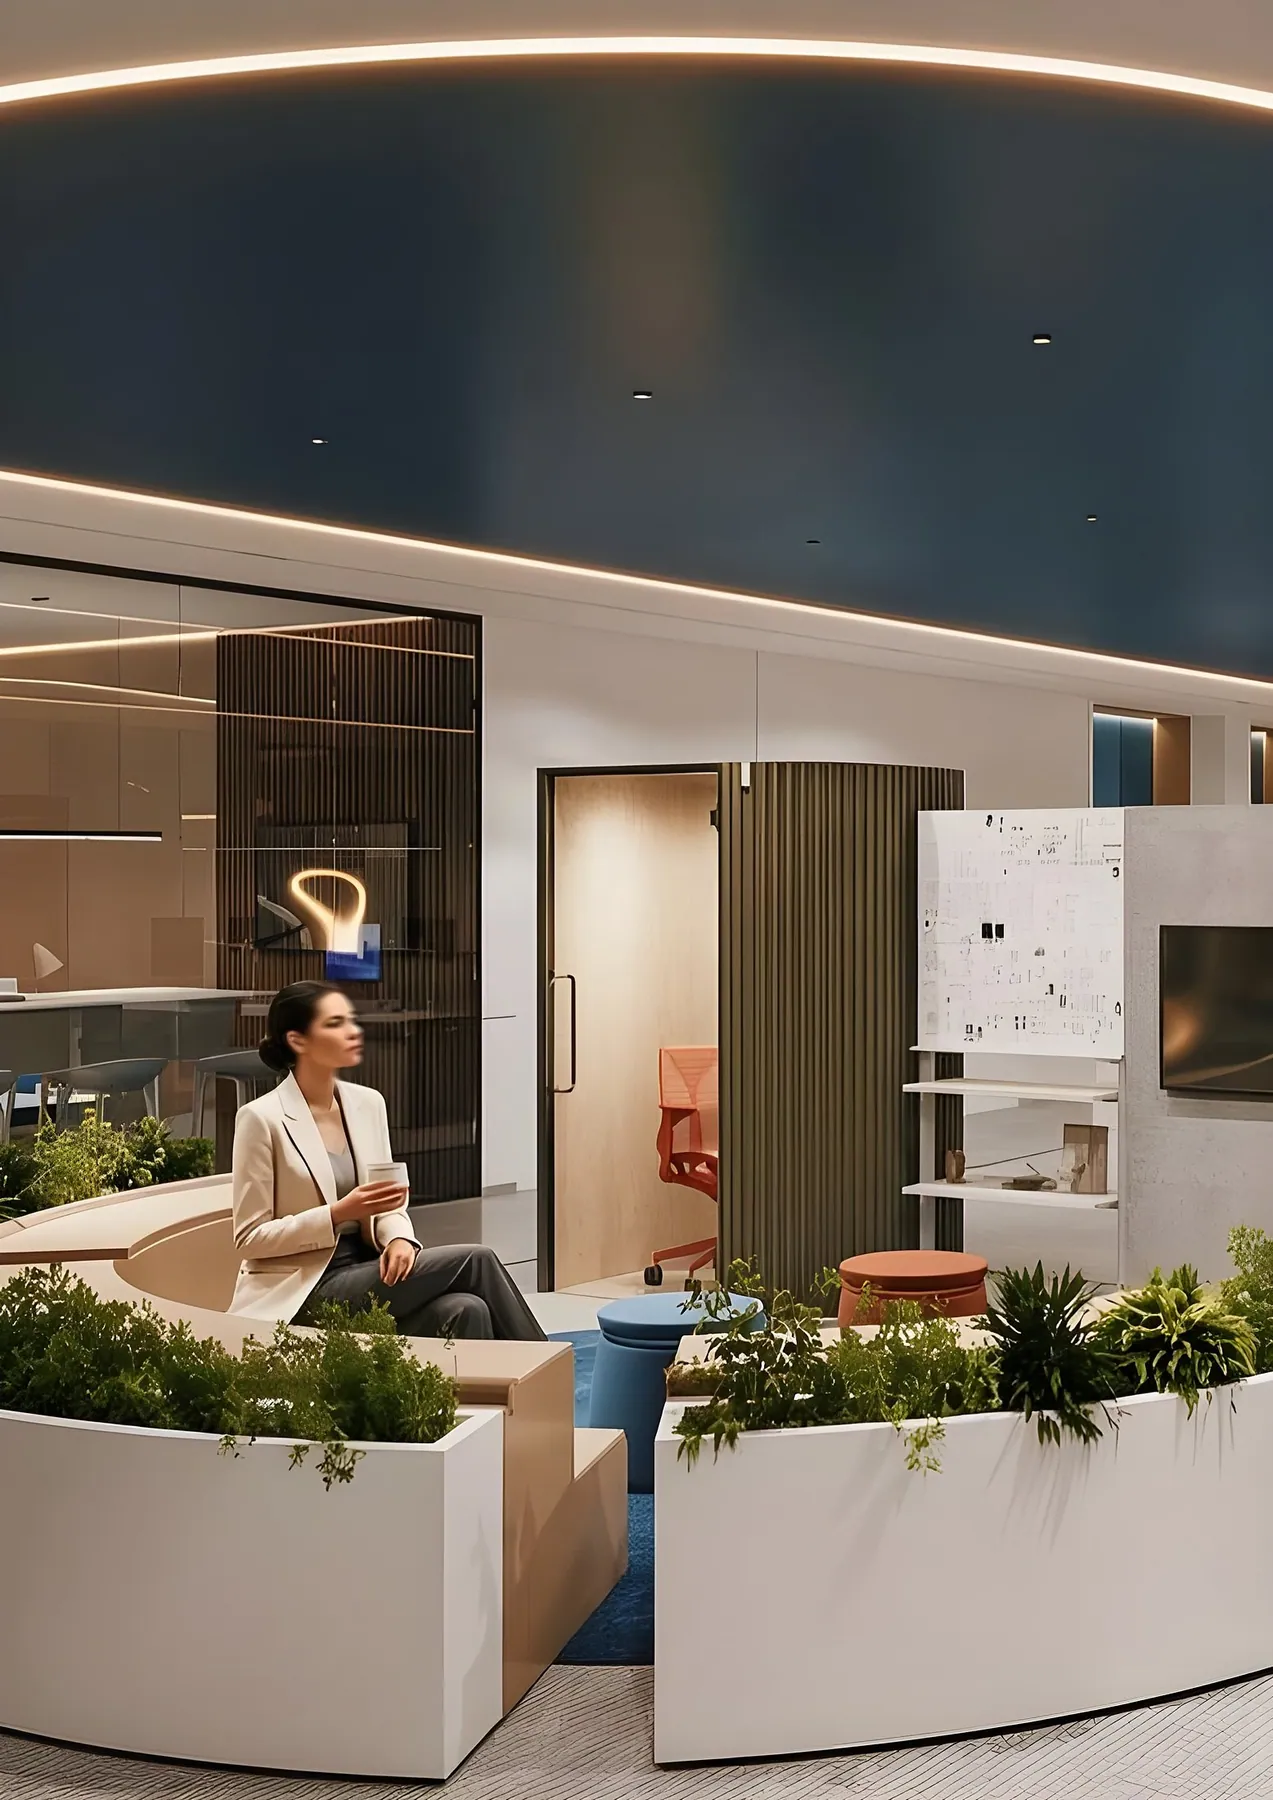
Residential-Inspired Workplace
Riyadh · 1,250 m²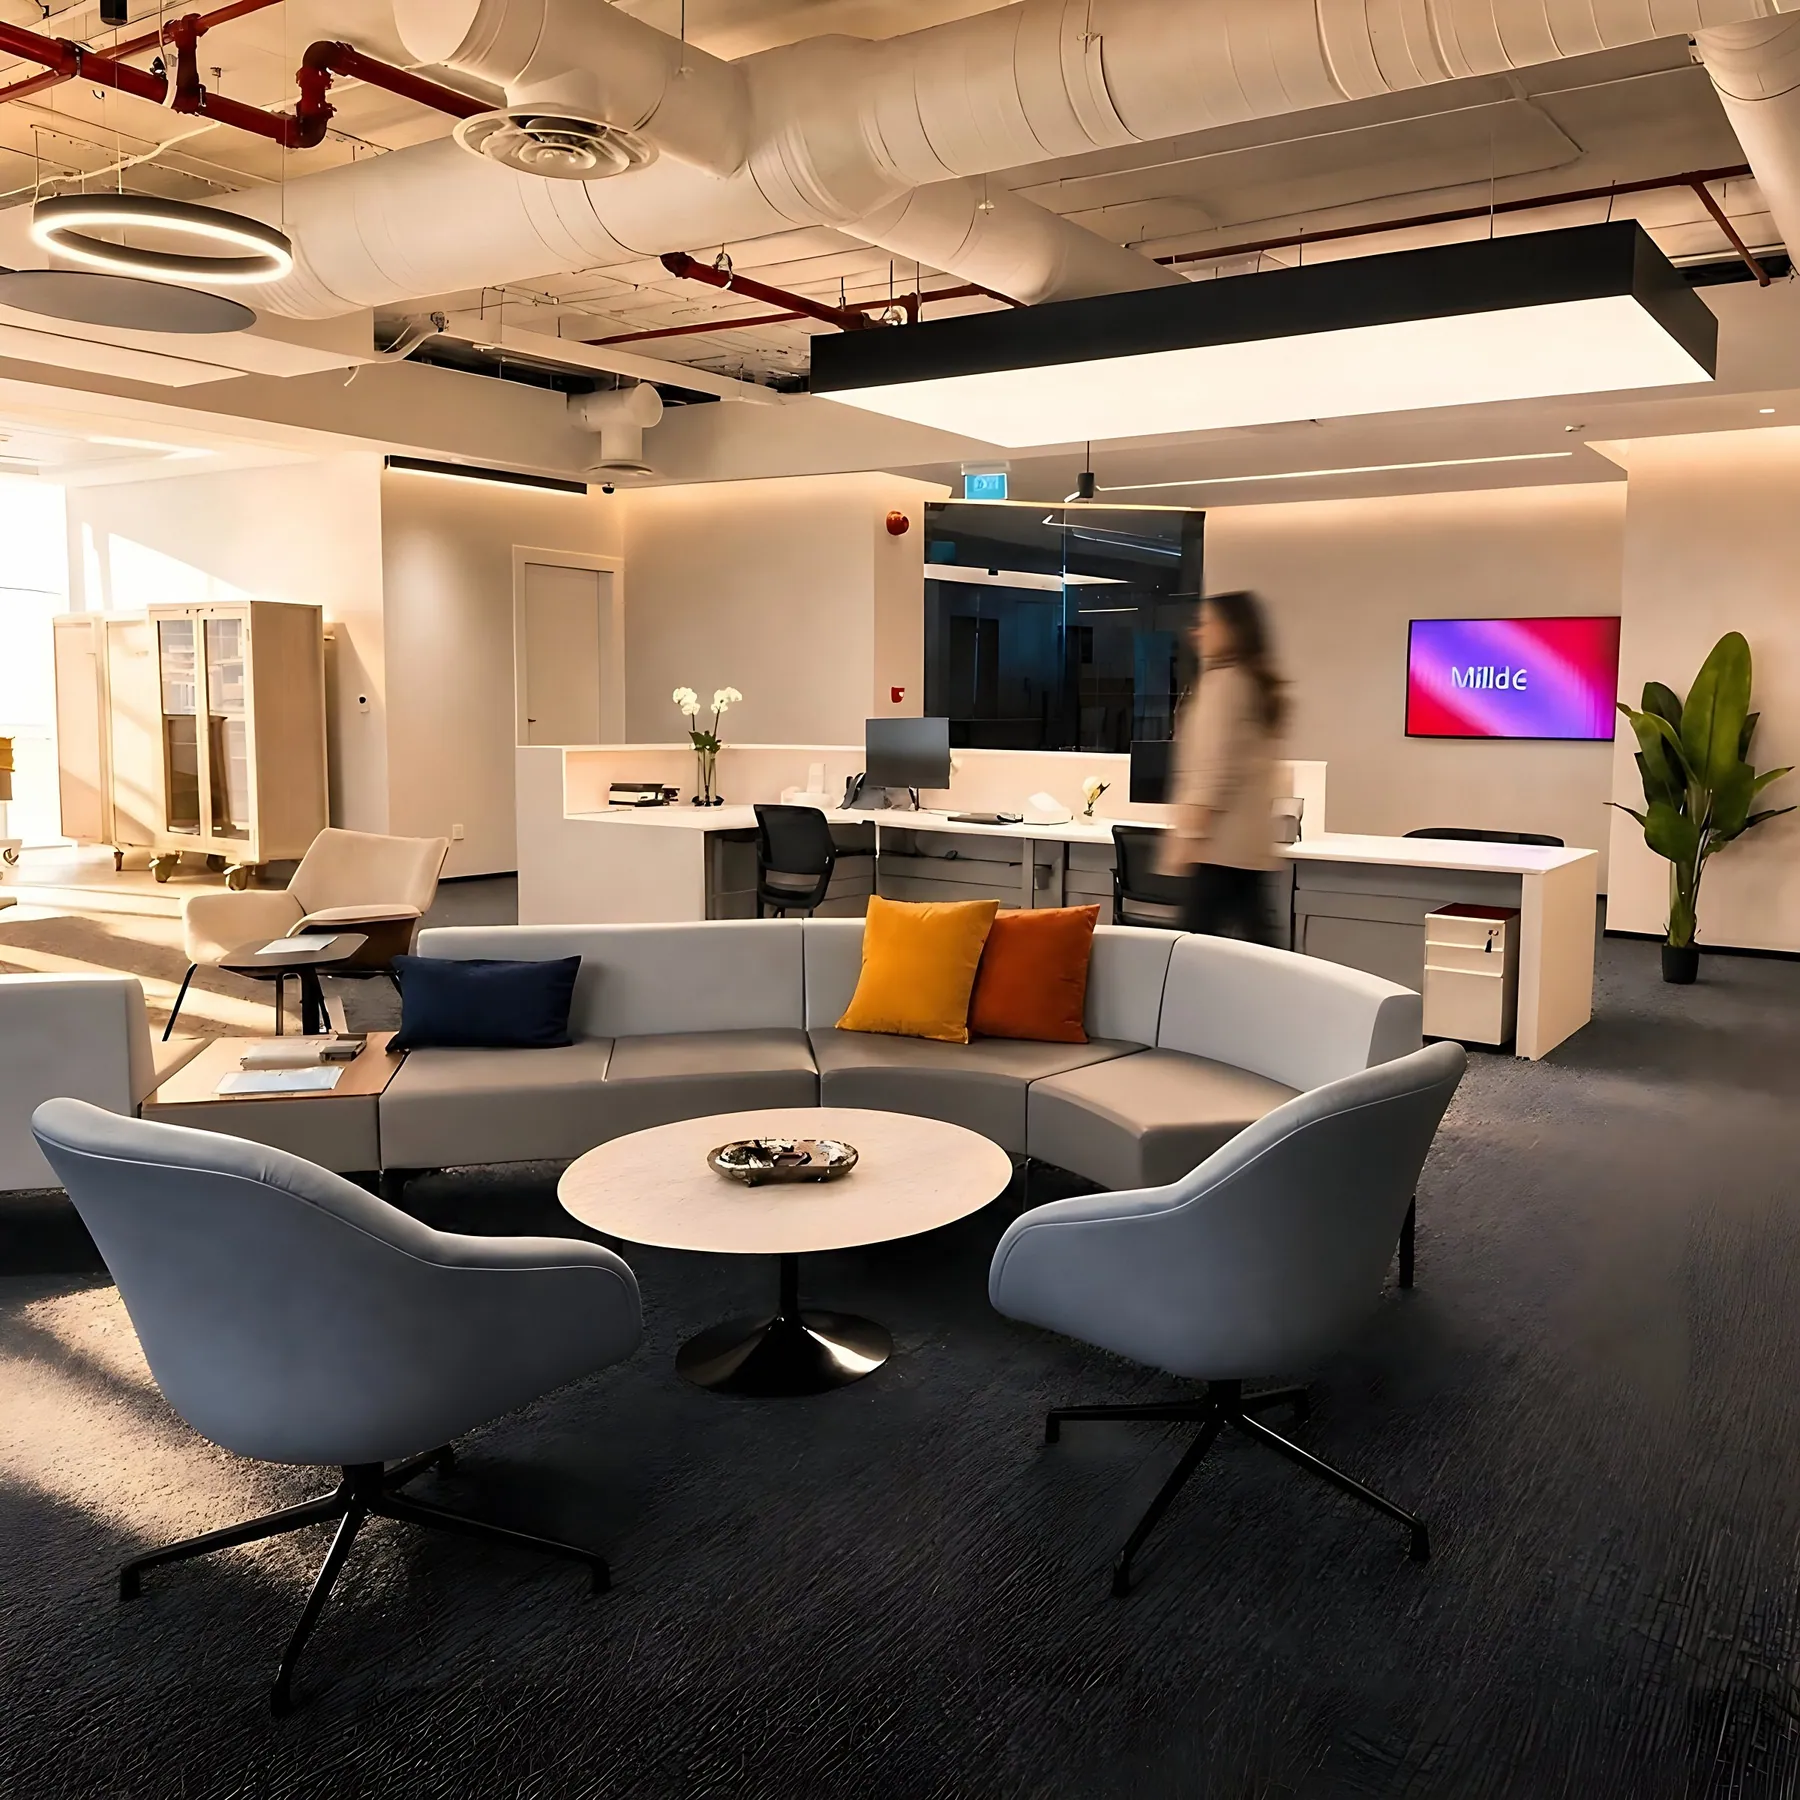
Furniture Showroom
Riyadh · 980 m²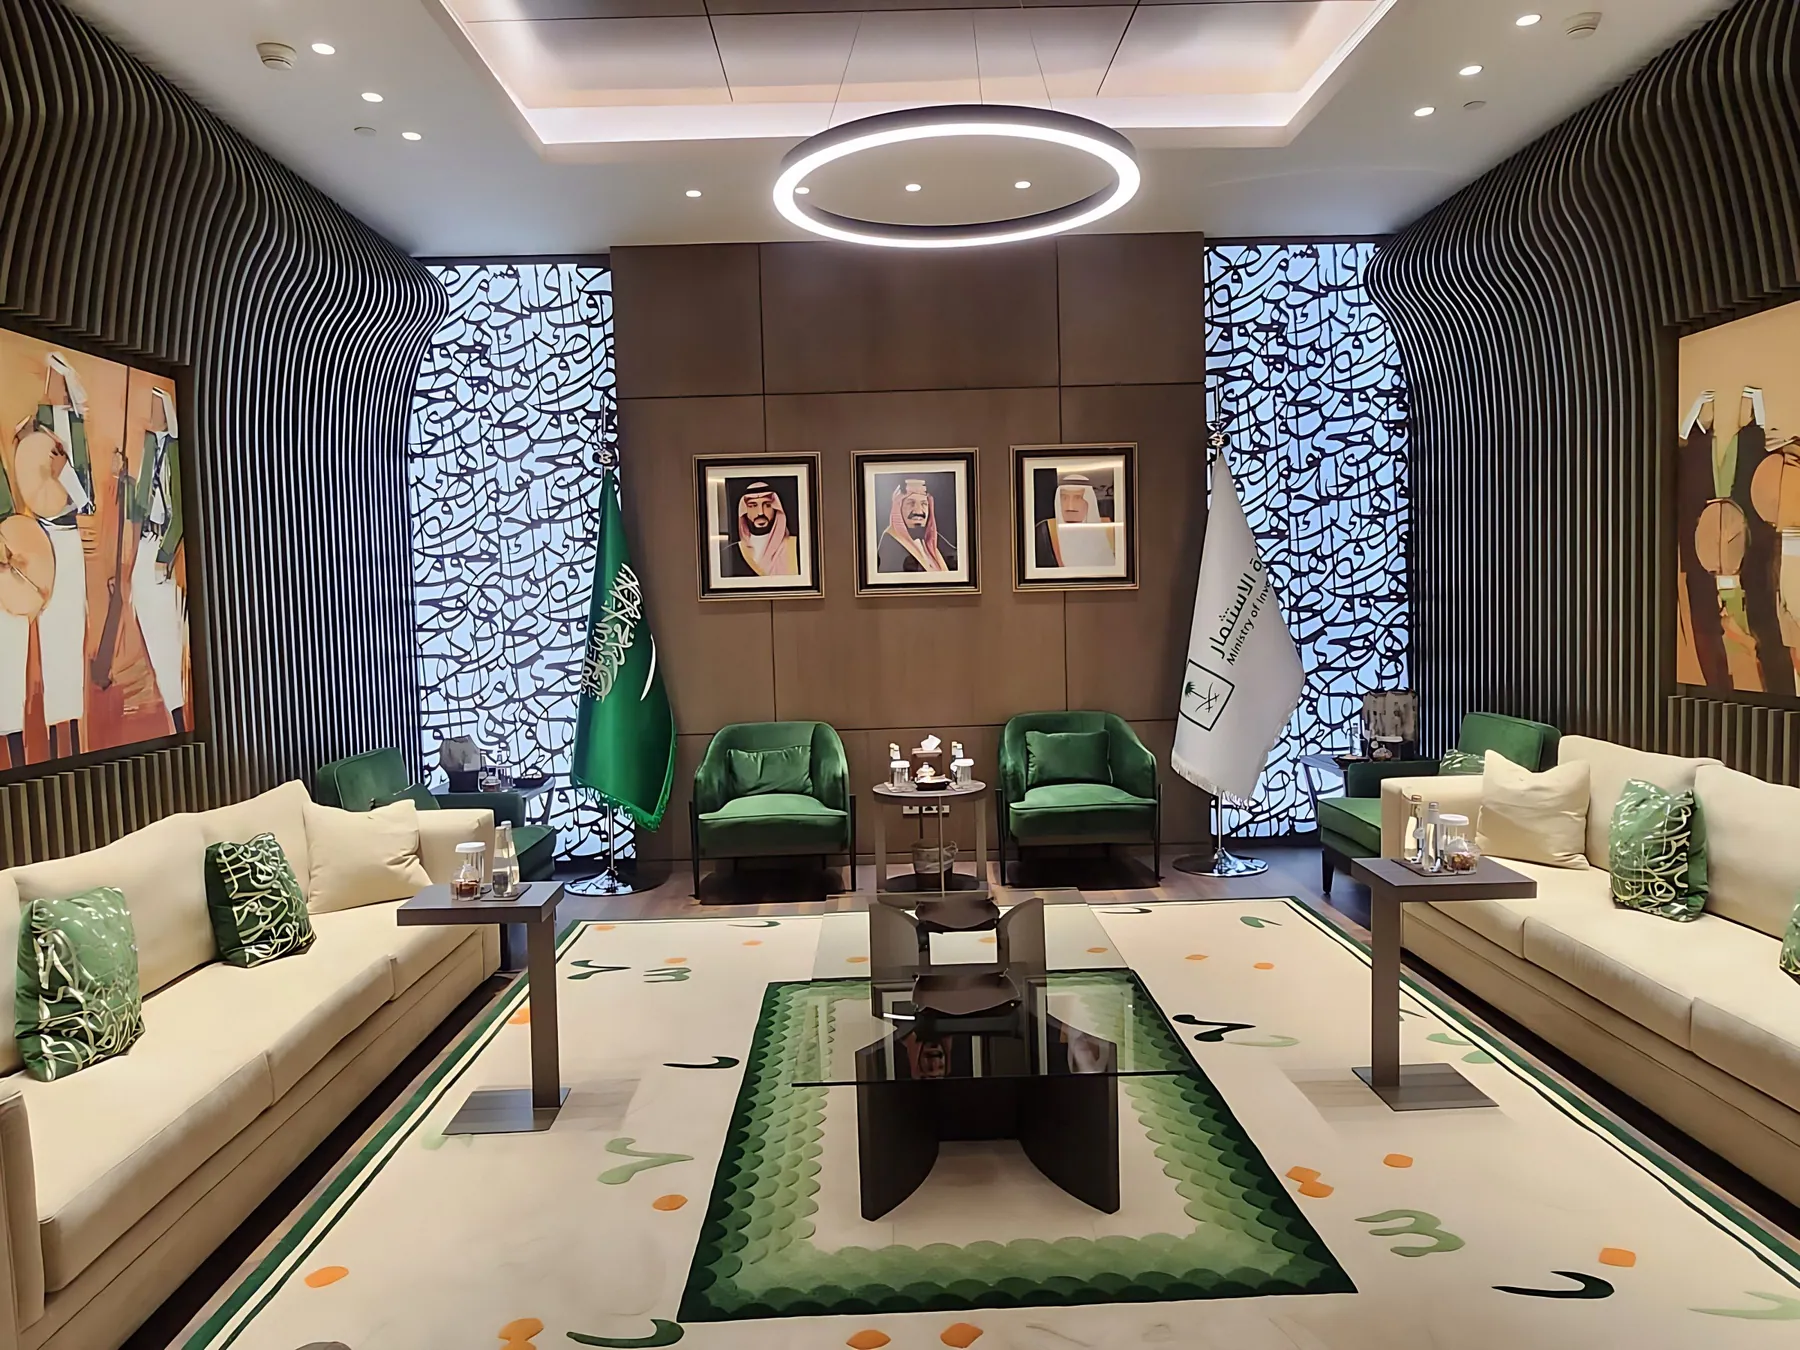
Ministry of Investment Lounge
Government · Riyadh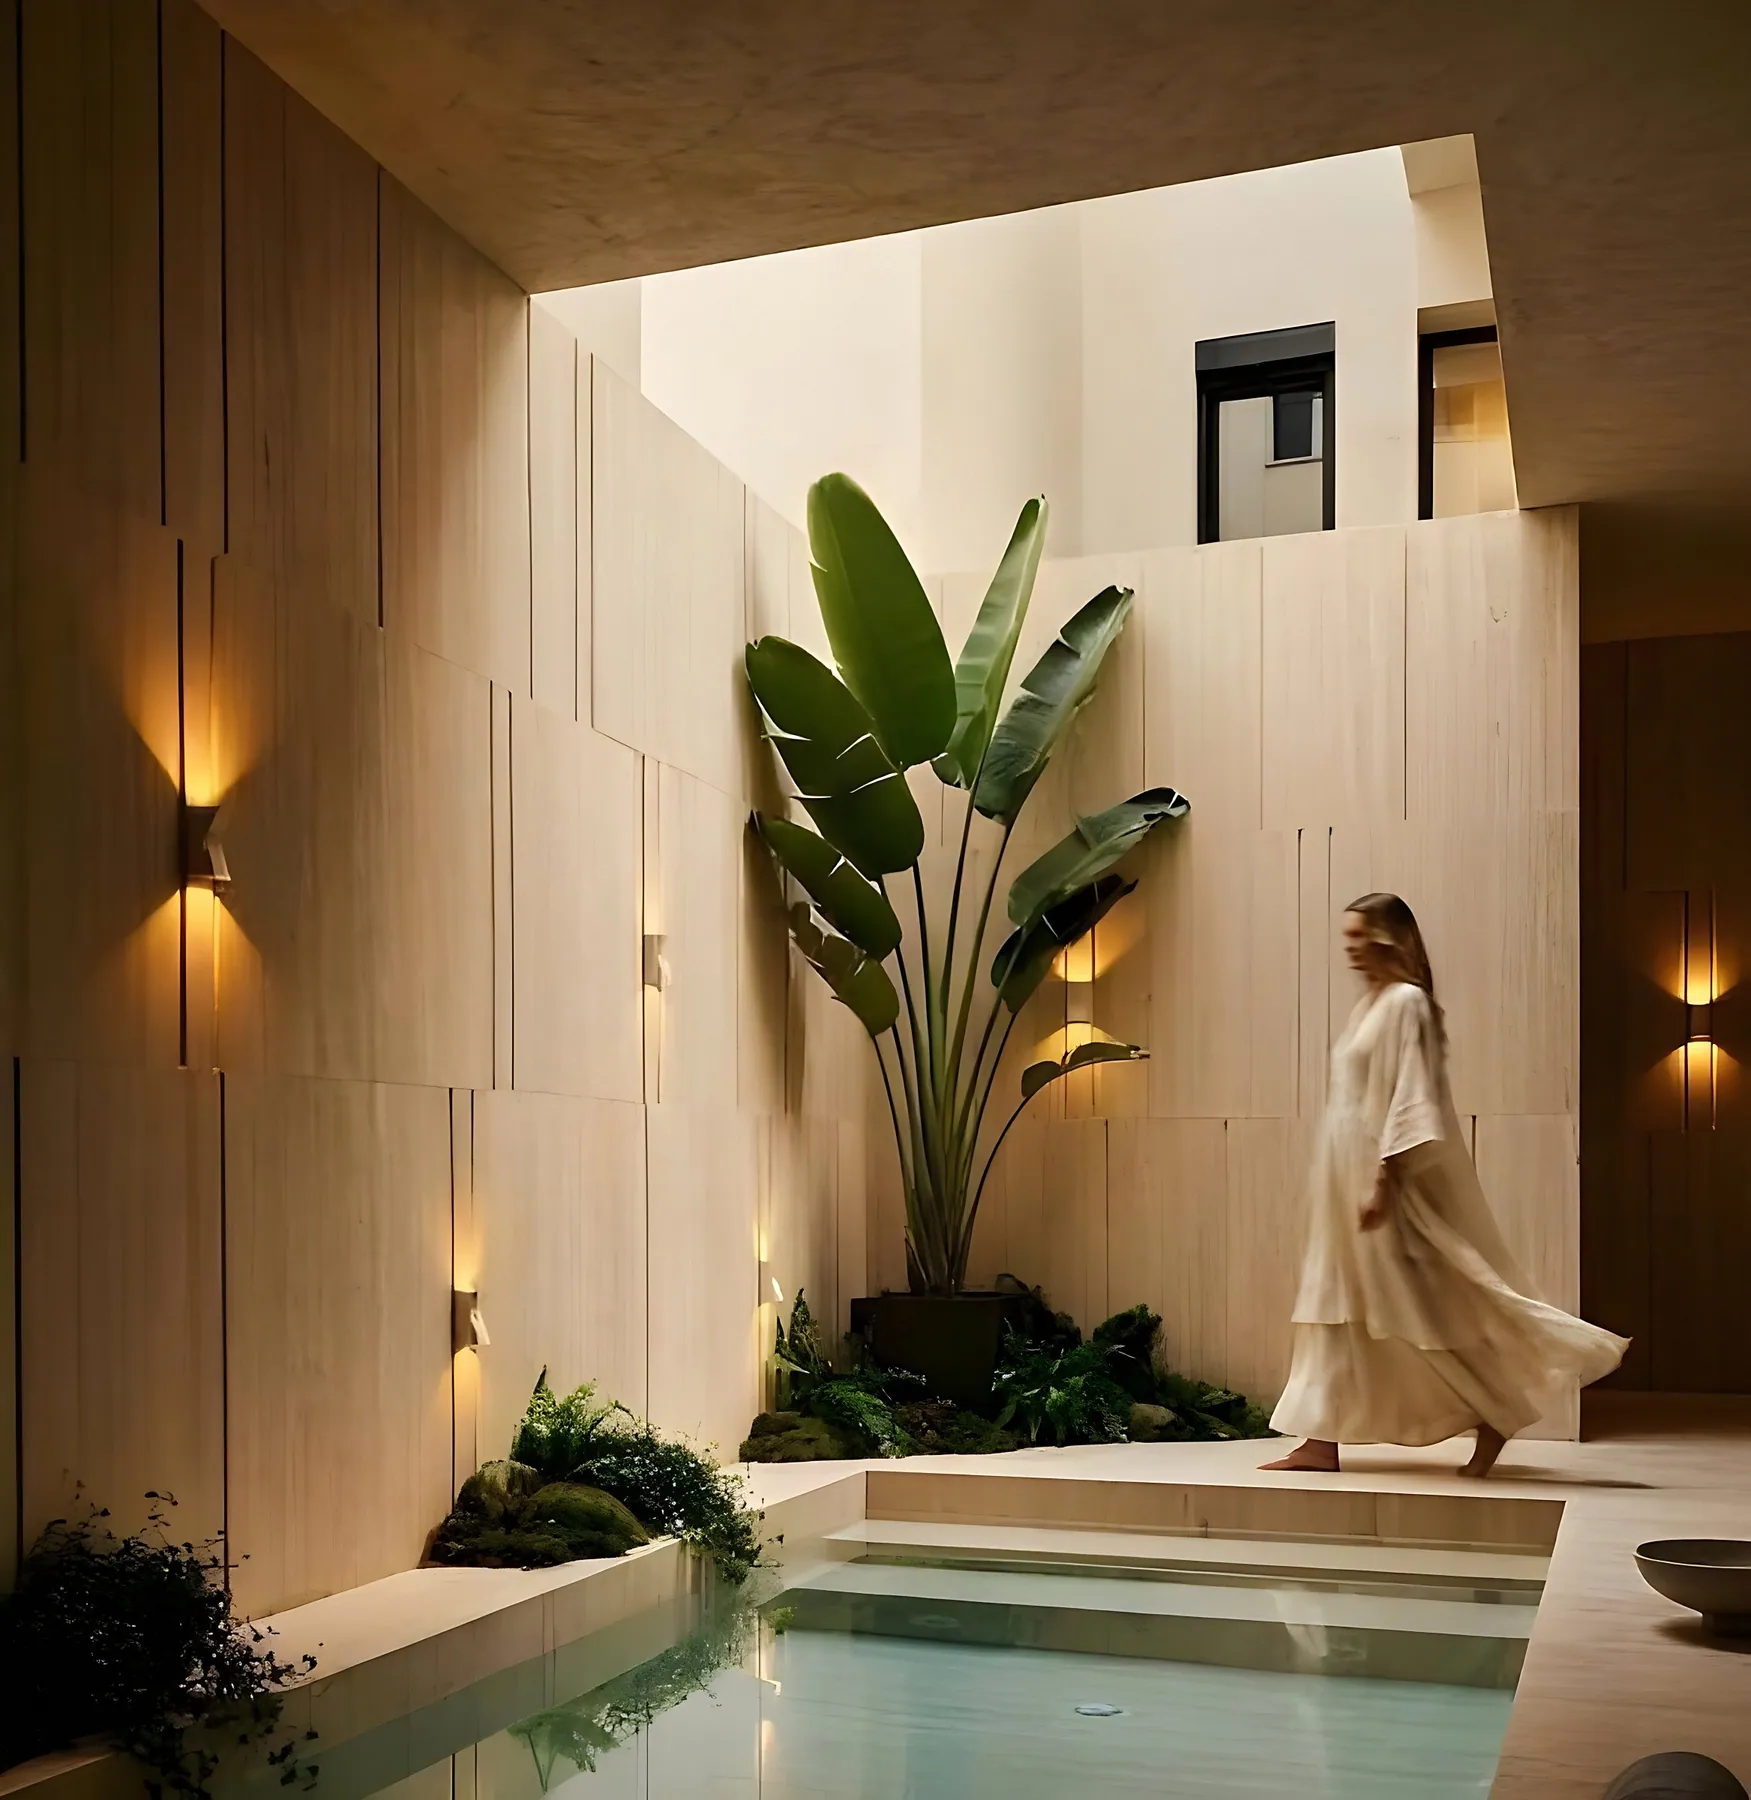
Courtyard Residence
Residential · Riyadh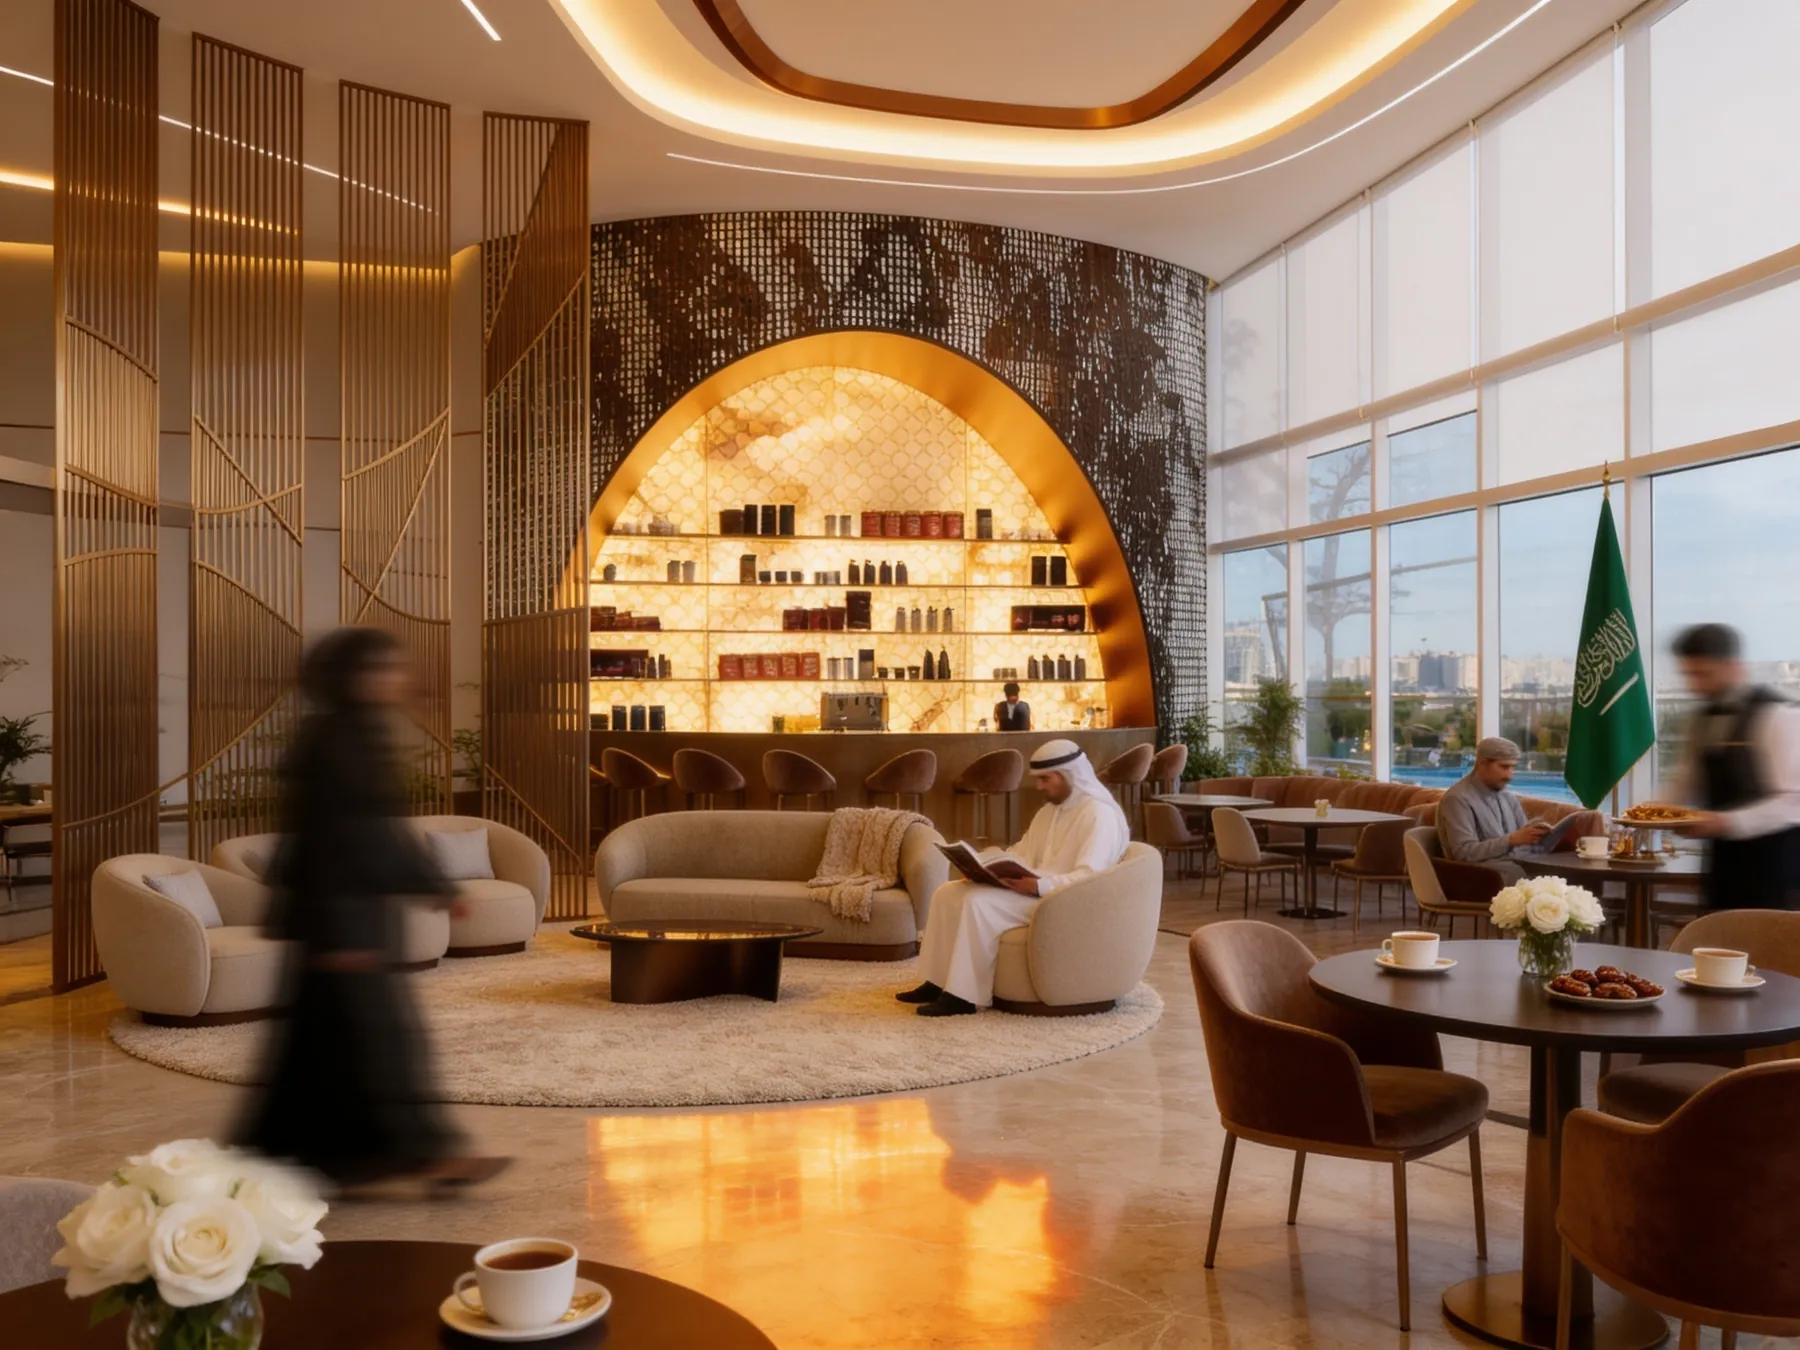
Five-Star Hotel
Design concept · KSA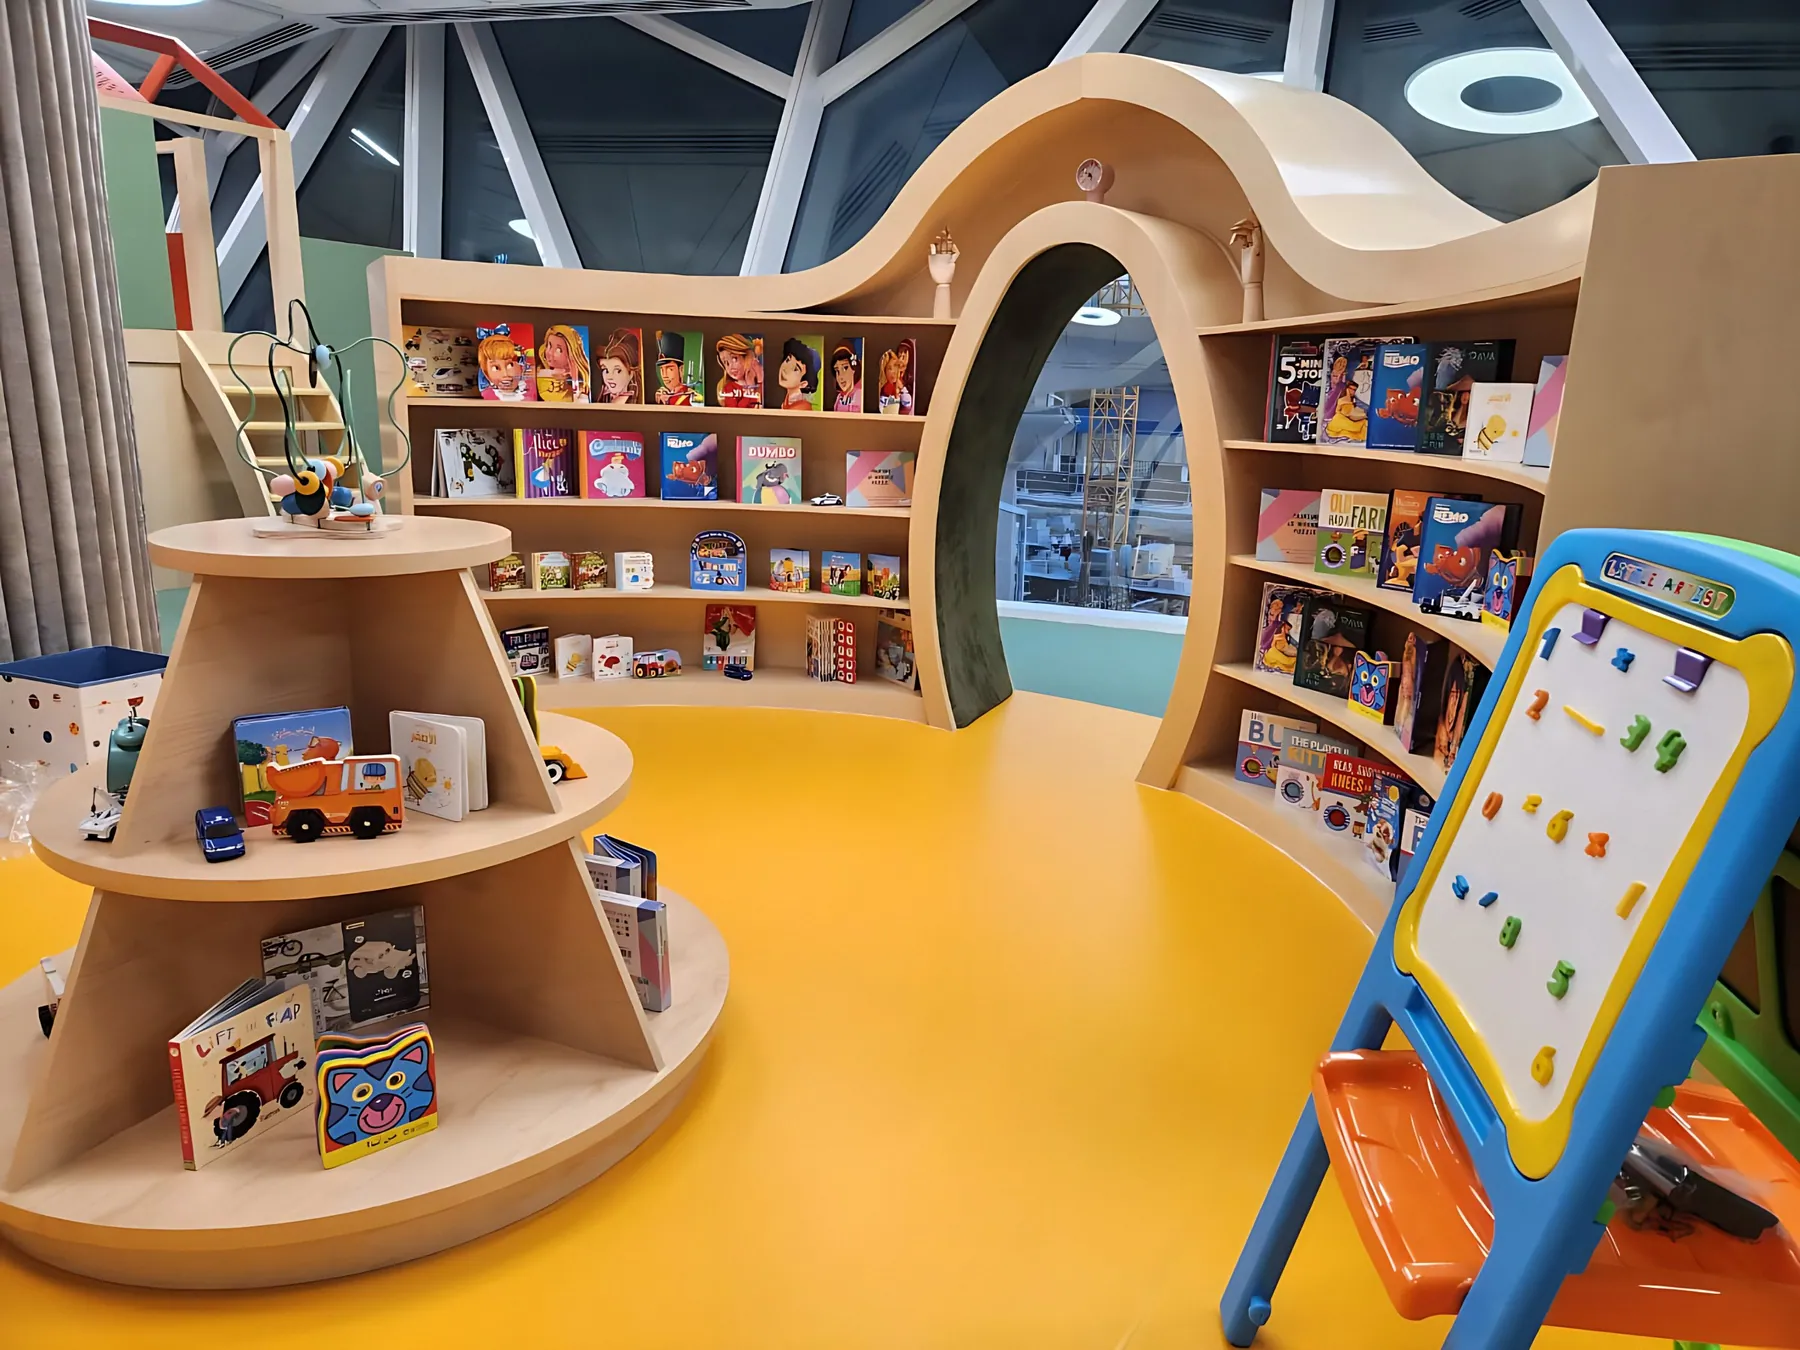
SNB Nursery
Childcare · Riyadh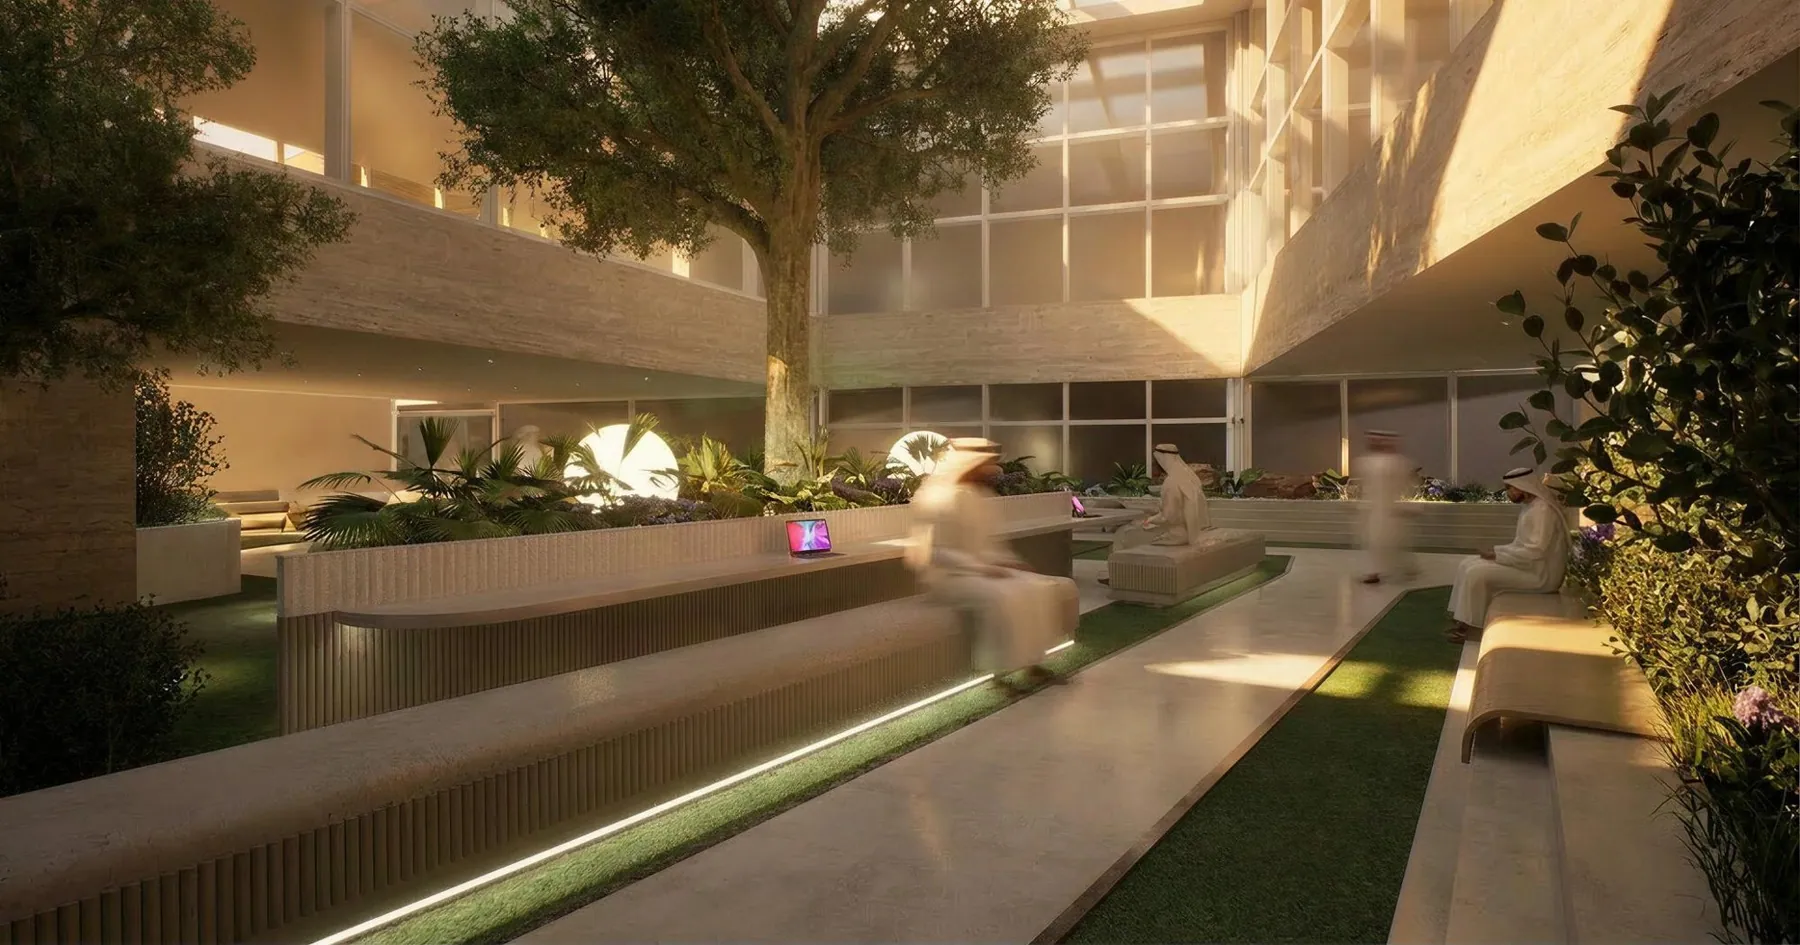
RJ7 Courtyard Landscape
Landscape · RiyadhResearch and speculative work
We think beyond the plot line.
Every project starts with the street, the climate and the city around it. Alongside built work, we pursue ideas at the scale of the city, as speculative design and as research.
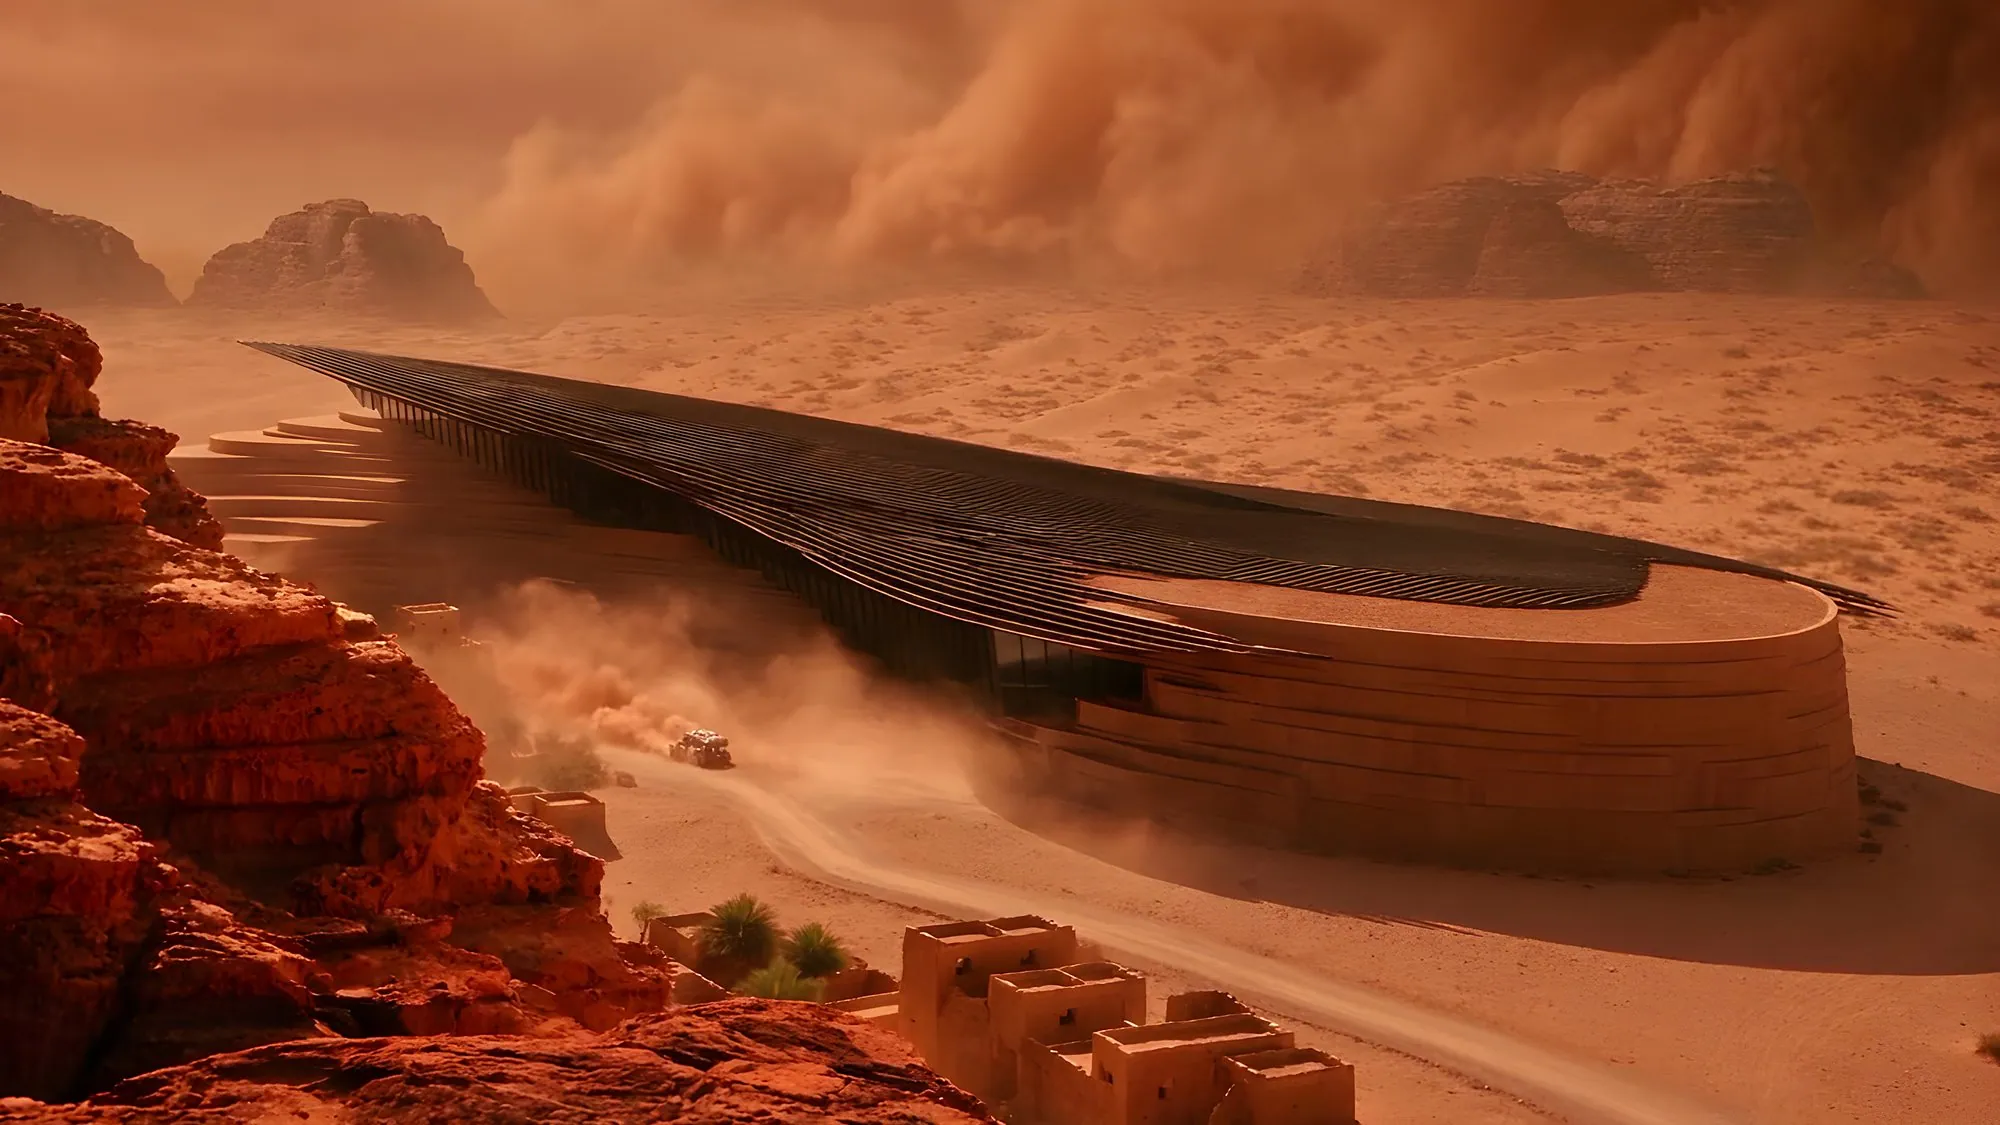
XHALARIS · إكسالاريس
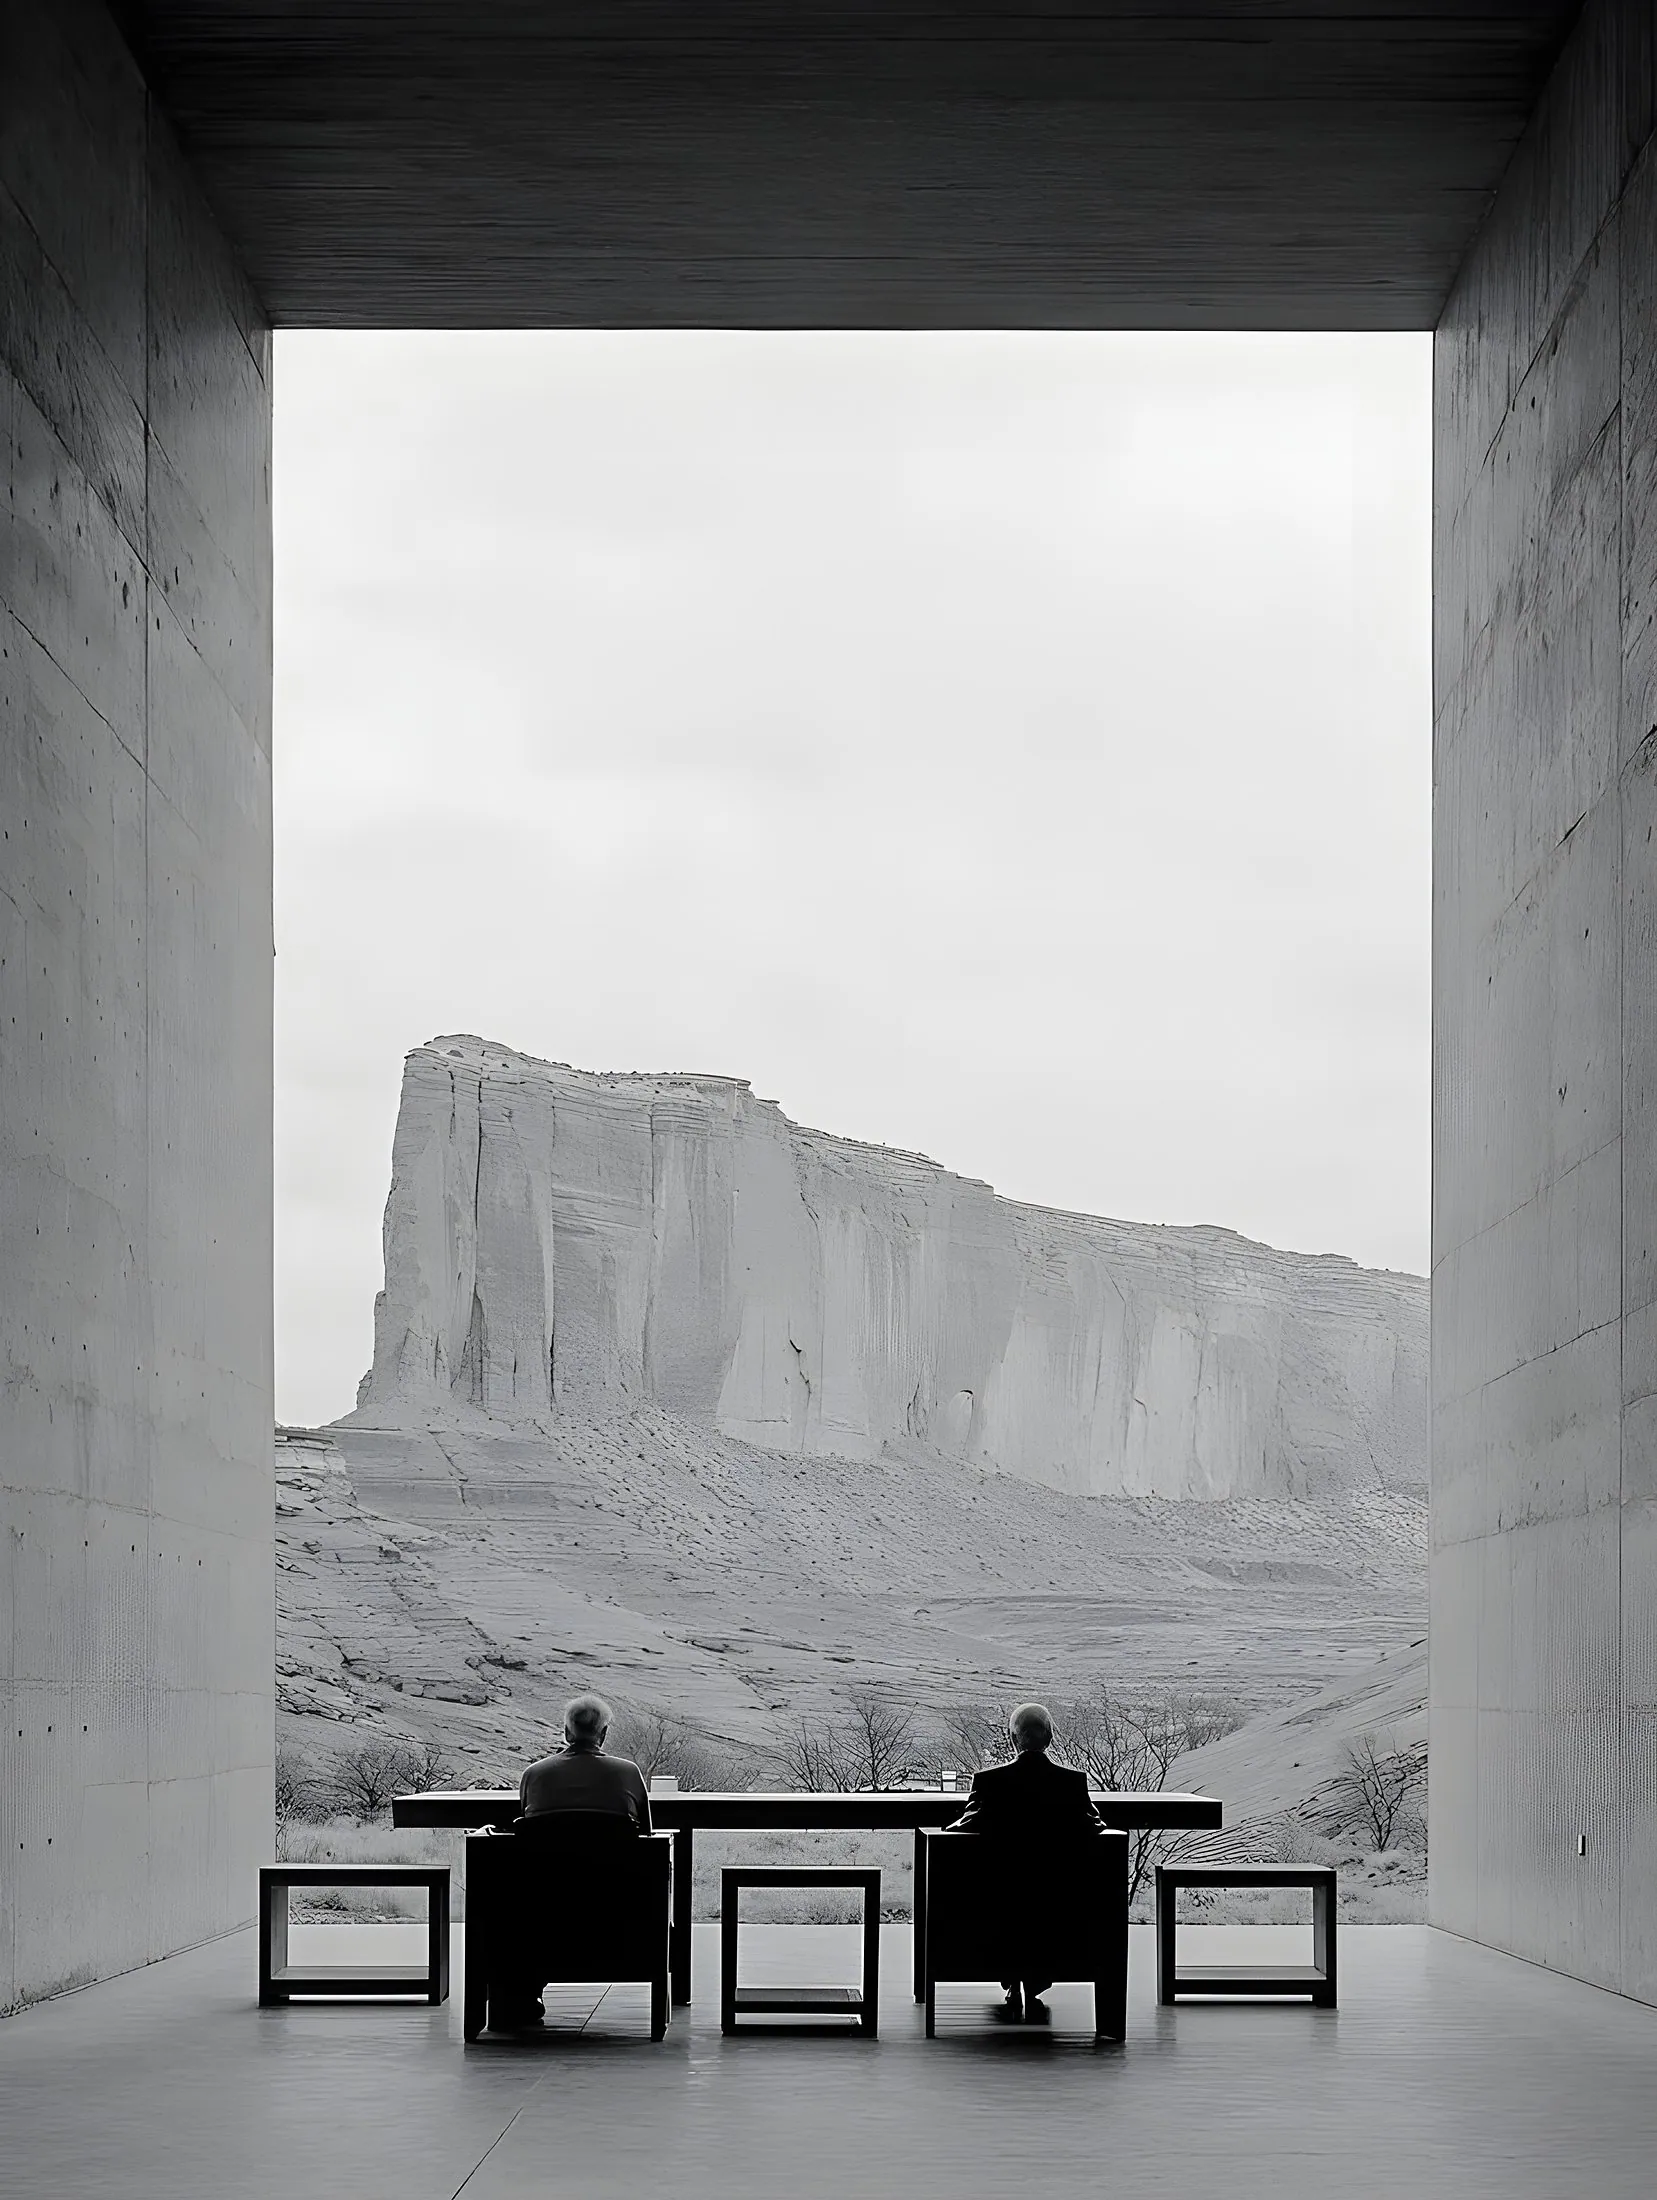
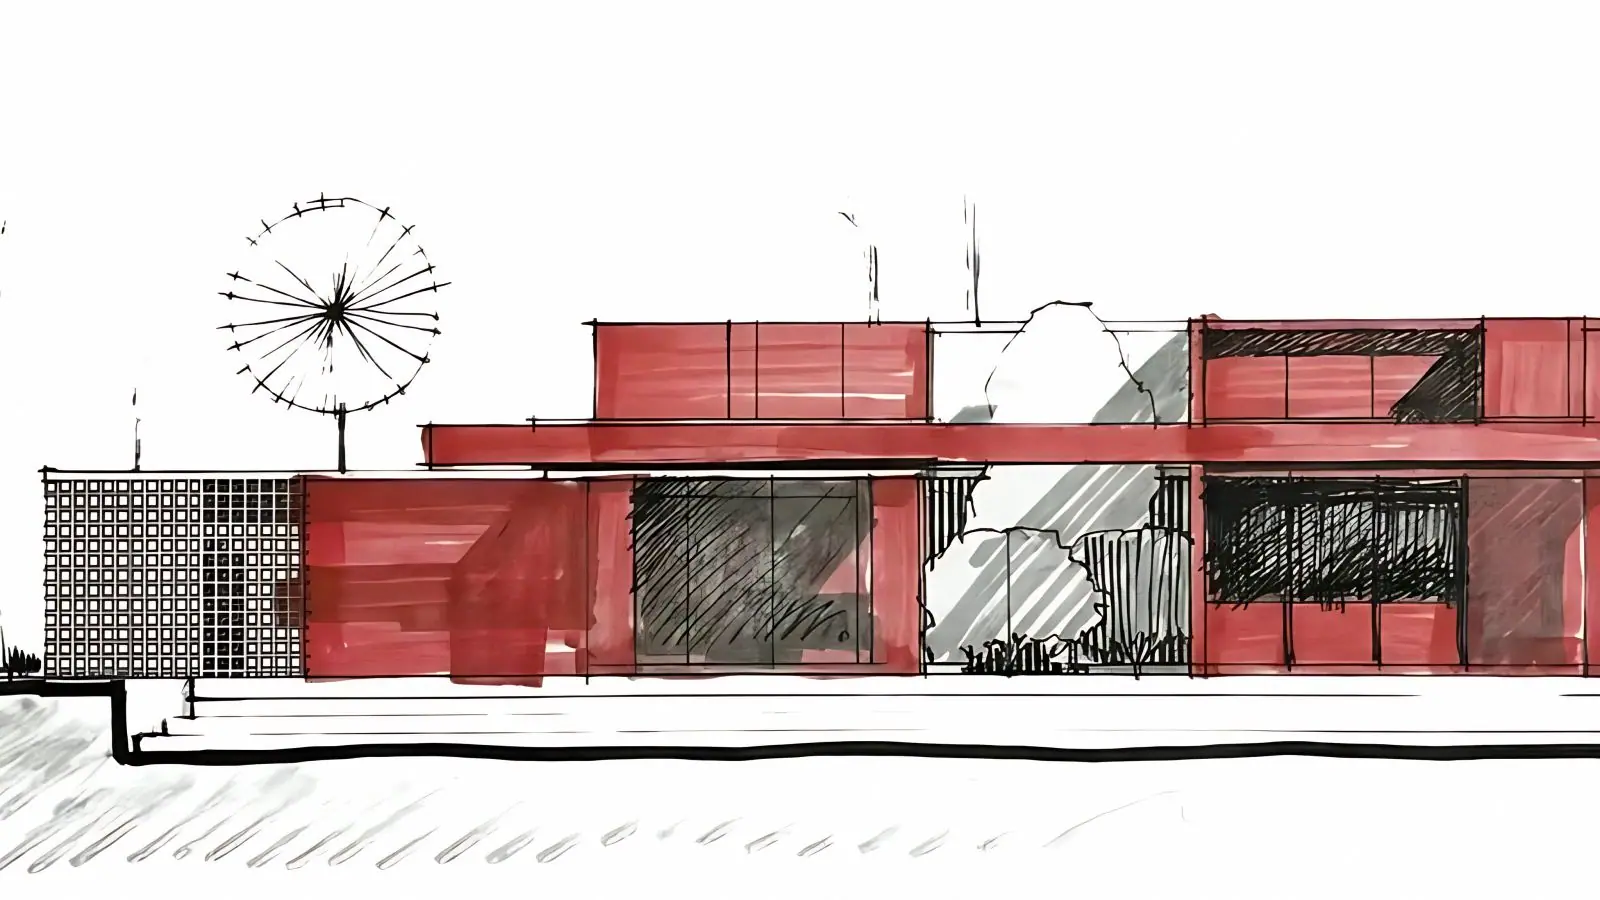
Speculative work · Saudi desertA speculative pavilion for the Saudi desert and the oasis village around it: our study of how people could live and gather in extreme heat.
Human wellbeing and energy performance in extreme climates
AI-driven co-optimisation of human wellbeing and energy performance in extreme-climate built environments, led by founder Naji El Hakim.
Research
In progressUniqueness is never accidental. It is built step by step.
Services
Architectural design
Distinctive buildings that balance form, function and identity.
Landscape design
Courtyards, gardens and outdoor spaces designed with the building, suited to the climate.
Interior design
Refined interiors with character, comfort and purpose.
BIM and technical design
Coordinated, accurate and buildable documentation, through to IFC.
3D visualisation
Photoreal imagery, animation and VR that let clients see the space before it is built.
AI design and innovation
AI in the design process to test more ideas, faster, and sharpen the outcome.
Design consultation and strategy
Expert guidance and direction from concept development through execution.
Project management
Available on request, from design programme to handover.
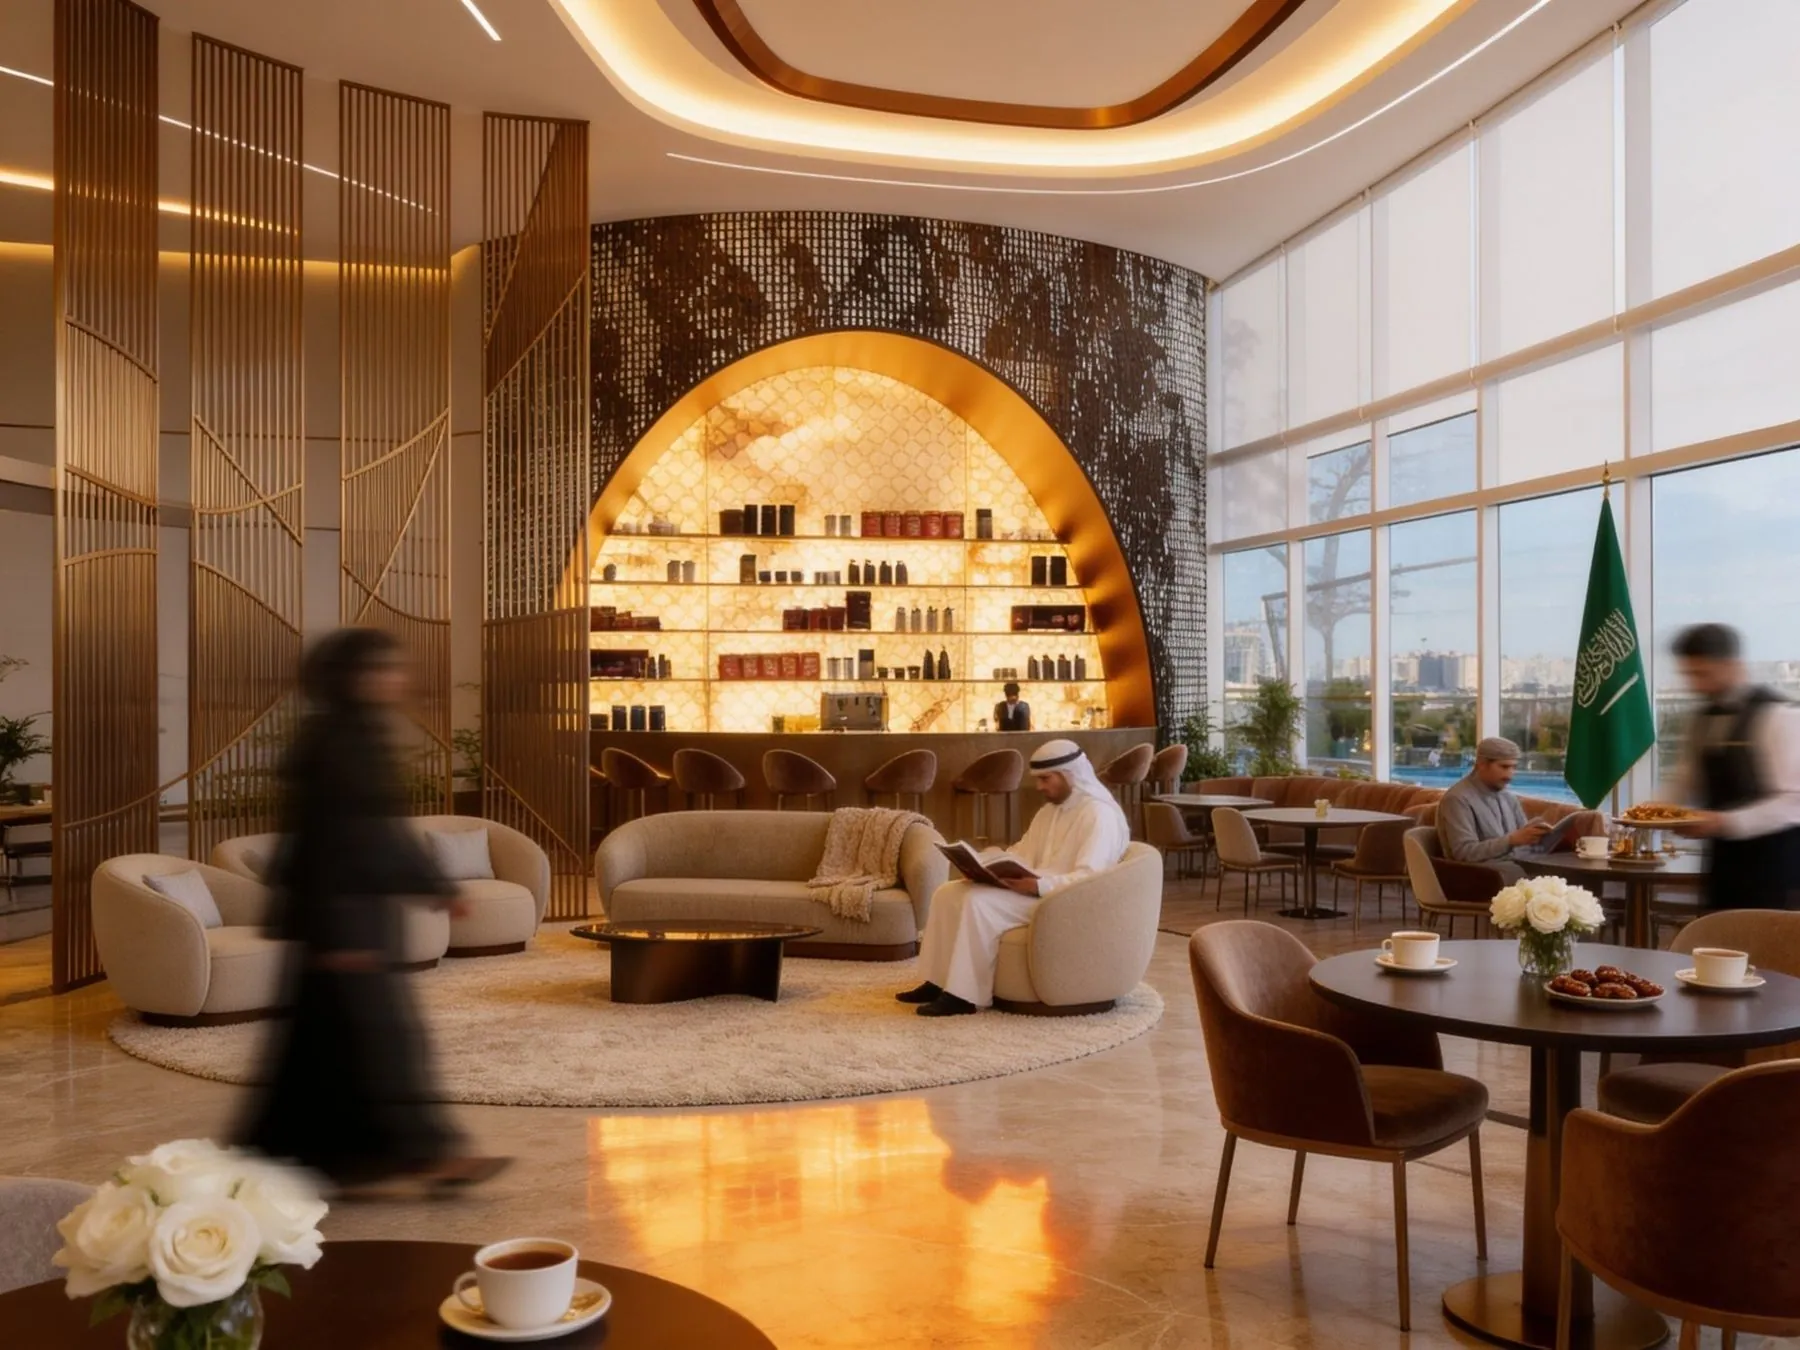
Hospitality package
Hotels, developed in full.
One team takes a hotel from concept to an operating building. We either design to an operator's brand standards or create the full operation scheme from scratch, and every layer lives in the same coordinated BIM model.
- H1
Ministry of Tourism compliance
Room sizes, public areas, services and classification requirements designed in from the first layout.
- H2
Operator and brand standards
Following a branded operator's guidelines, or building an independent brand and its standards.
- H3
Hotel operation scheme
Guest and service circulation, back-of-house, housekeeping, F&B and staff flows, planned as one system.
- H4
FF&E and OS&E
Furniture, fixtures, equipment and operating supplies specified to the brand and the classification.
- H5
Linked to BIM
Areas, room schedules, FF&E and the operation scheme tracked in the model, so compliance is checked as the design develops.
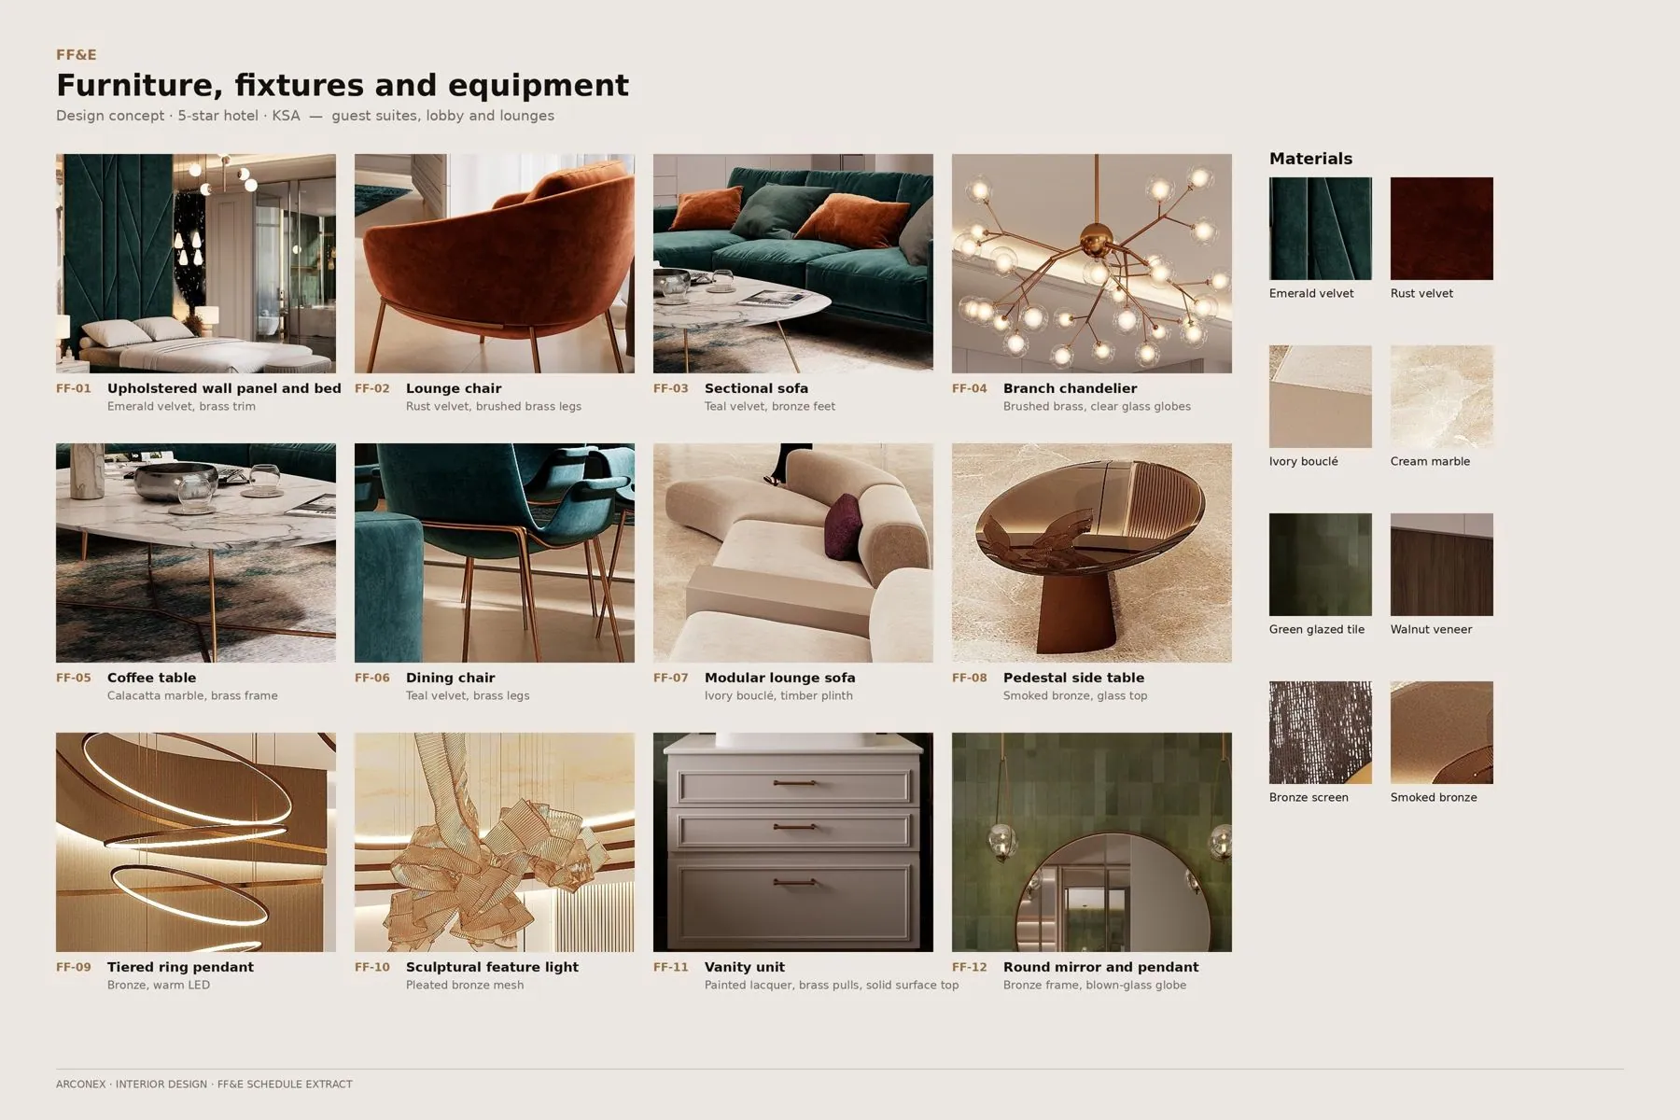
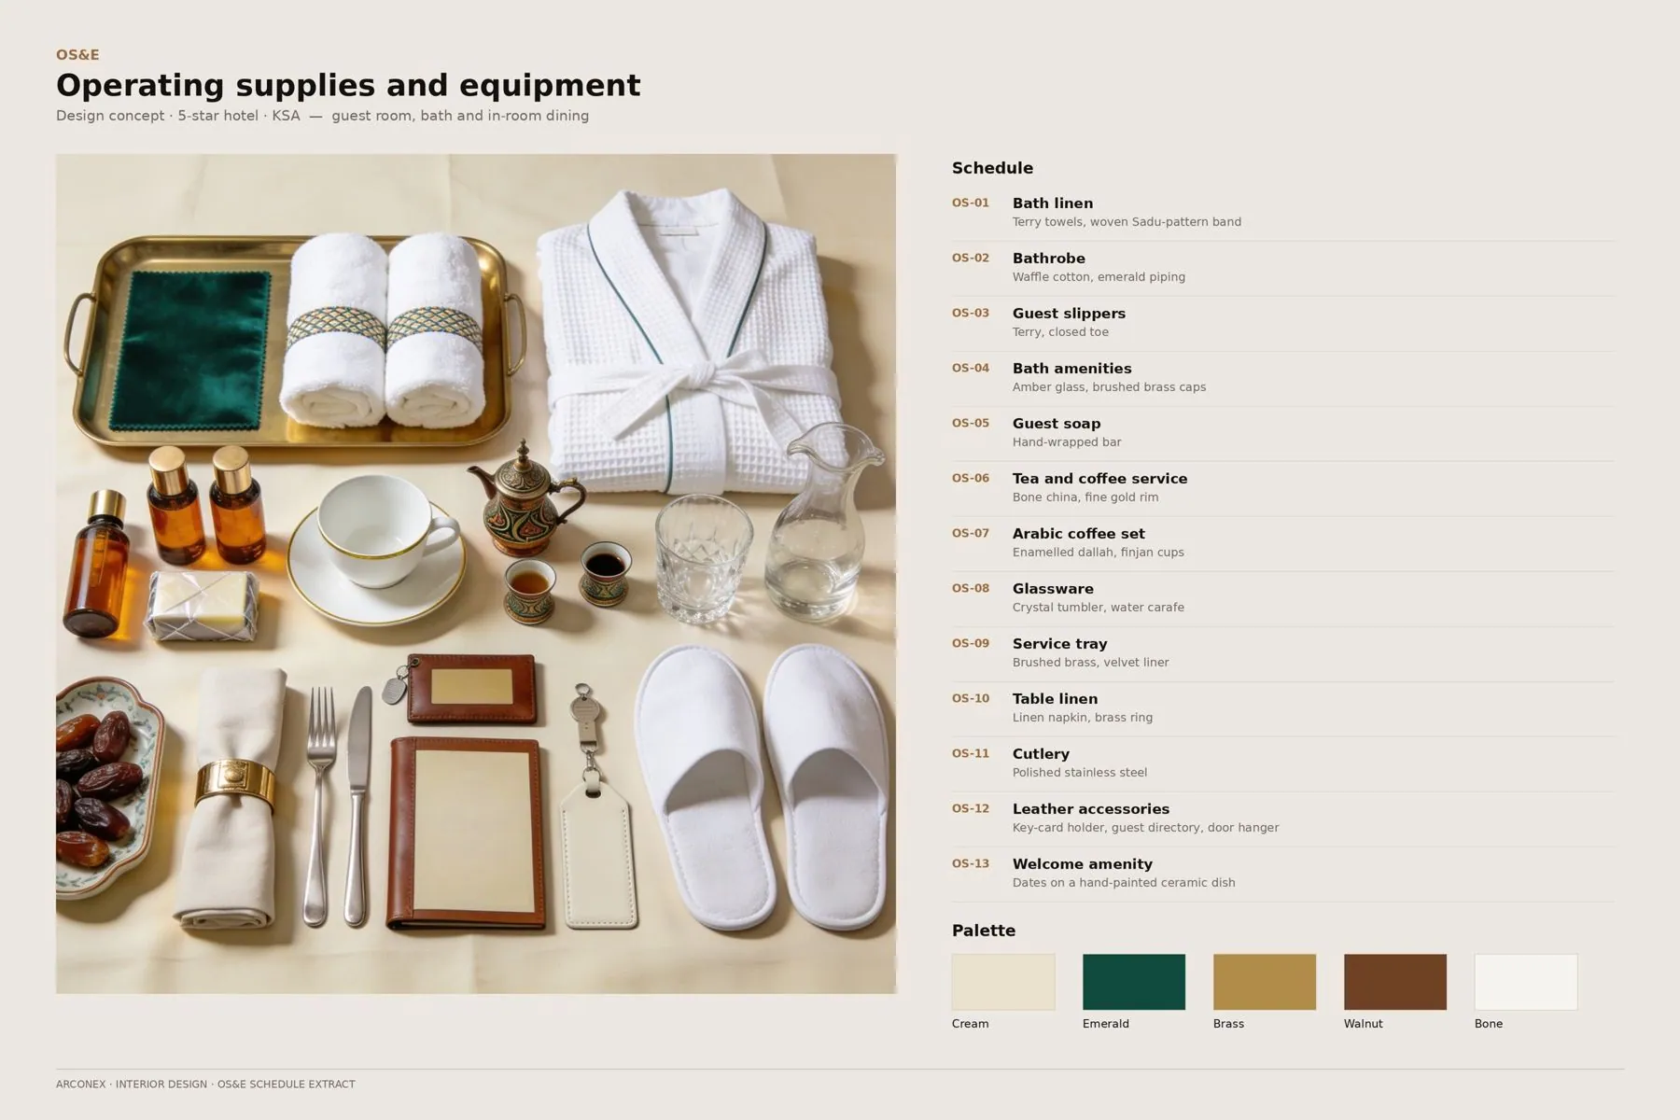
How we deliver
- 01
Concept design
From first sketches to a fully developed design concept.
- 02
Technical documentation
Detailed packages, IFC drawings and shop-drawing review.
- 03
Specification & materials
Furniture, finishes, materials and FF&E specifications.
- 04
MEP coordination
Mechanical, electrical and integrated building systems.
- 05
Site supervision
Design intent, quality and compliance through execution.
My utopias pass inspection.
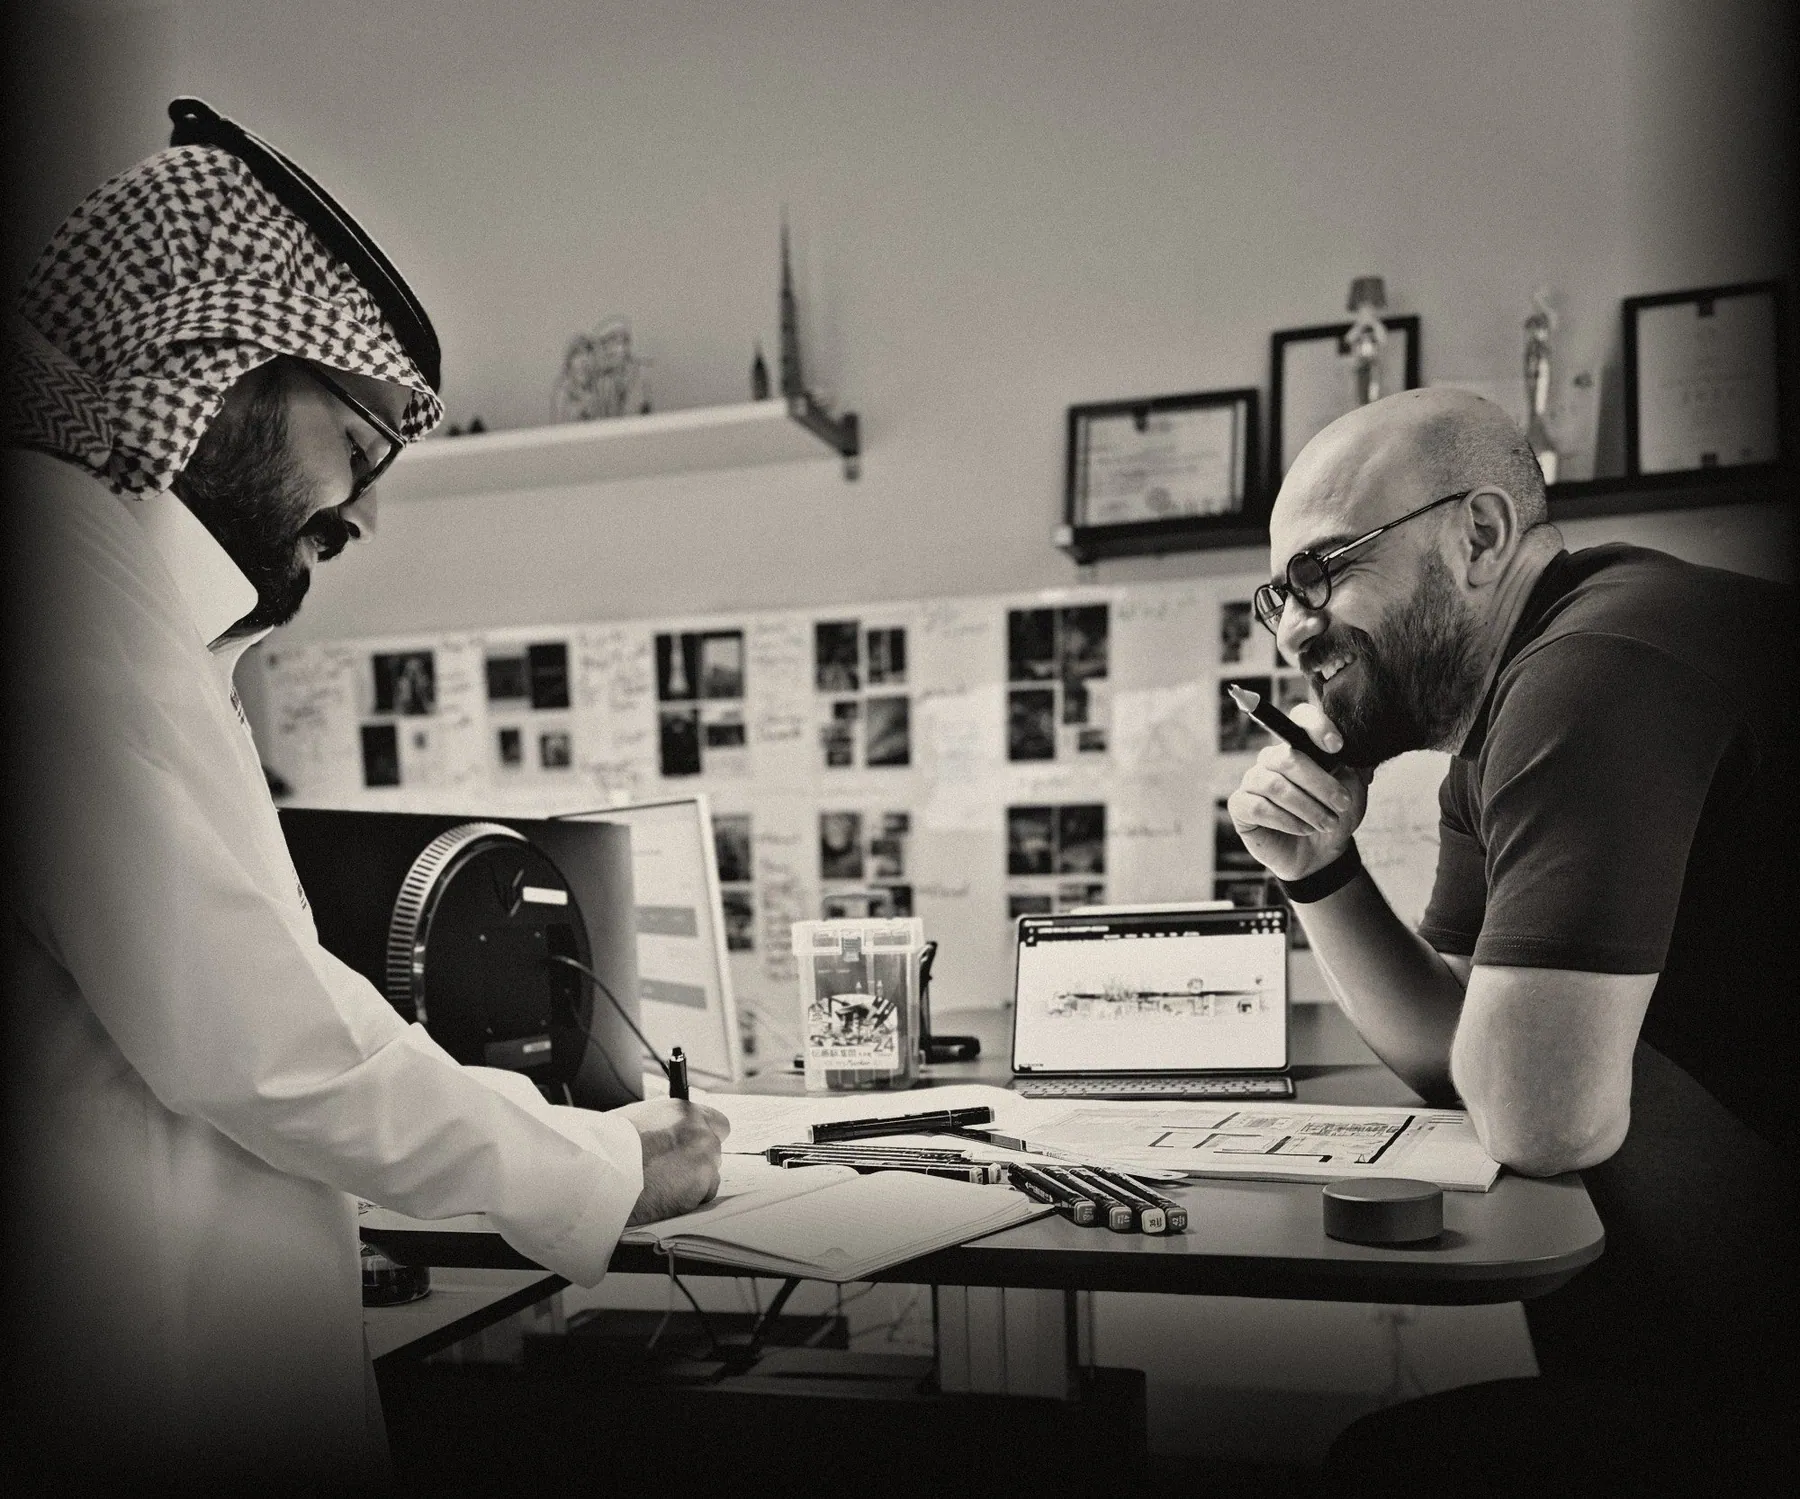
Every city has buildings people photograph and buildings people forget. Twenty years into this journey, I am still learning the difference. My work begins with an idea most people would call utopian, a new way to live, gather and feel in this climate, and ends as drawings a contractor can build and an authority can approve. Imagination without discipline is decoration. Discipline without imagination is a regular office. Arconex was built to hold the two together.
With co-founder Haitham Almehawess, Principal Structural Engineer
Speak with Naji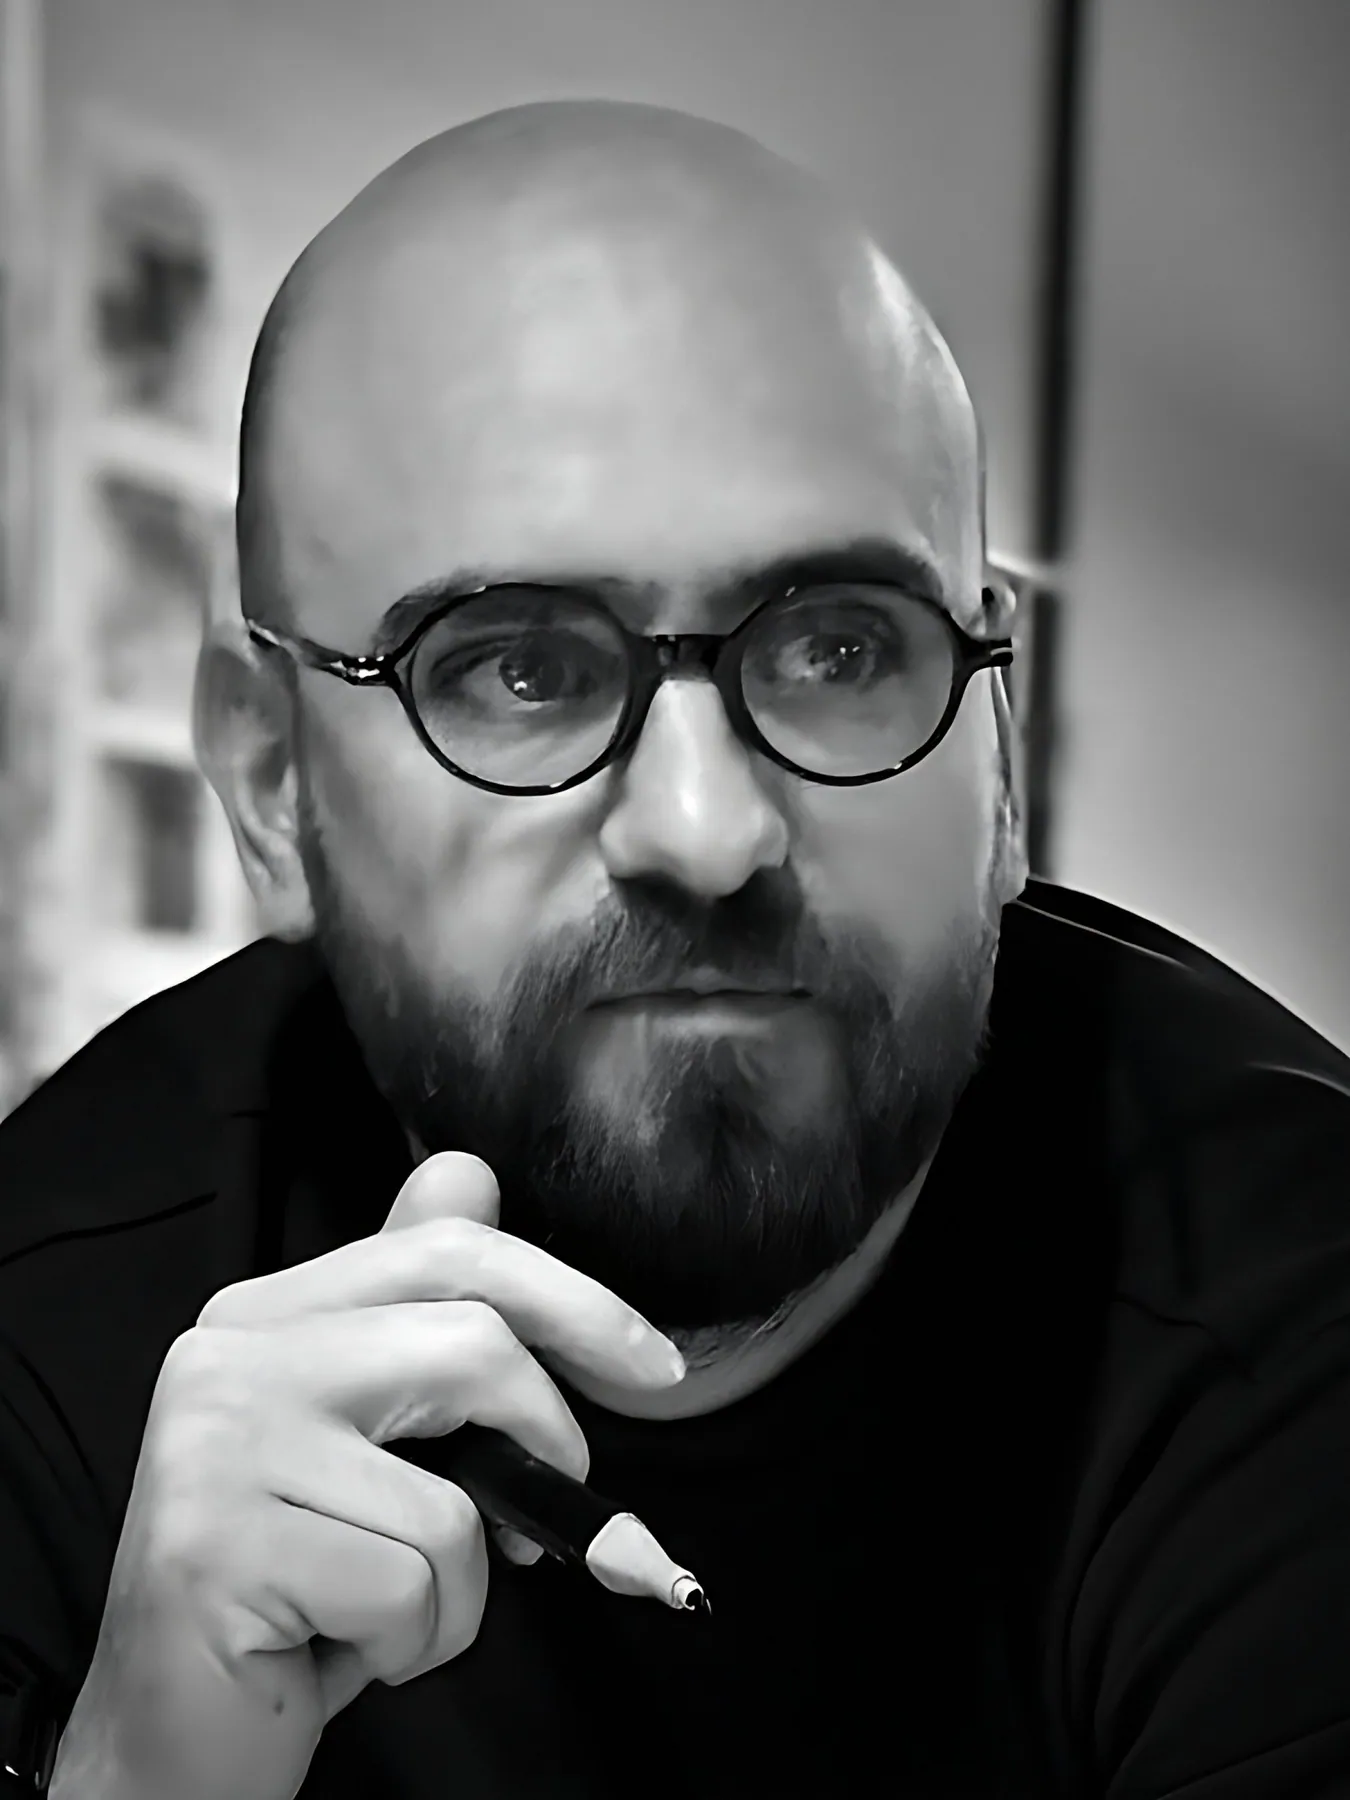
Start a project